
1310 Woods Circle, Buffalo, MN 55313
Local realty services provided by:ERA Prospera Real Estate
1310 Woods Circle,Buffalo, MN 55313
$325,000
- 4 Beds
- 2 Baths
- 2,208 sq. ft.
- Single family
- Pending
Listed by: kerby & cristina real estate experts, katlyn chonos
Office: re/max results
MLS#:7069392
Source:NSMLS
Price summary
- Price:$325,000
- Price per sq. ft.:$140.03
About this home
Located on a quiet cul-de-sac in The Woods neighborhood of Buffalo, this well-maintained home offers great updates, plenty of space, and a location you'll love. Set on a spacious .291-acre fenced lot, you'll enjoy outdoor living with a back deck, 3-season porch, storage shed, and the convenience of being within walking distance of Griffing Park and Lake Pulaski. Inside, the remodeled kitchen is both stylish and functional, featuring painted cabinetry, concrete countertops, tile backsplash, and stainless steel appliances. The lower-level family room is full of character with its wood-burning fireplace, classic brick surround, and convenient firewood chute. The fully remodeled lower level, including the bathroom, adds exceptional living space, while 4 bedrooms and 2 bathrooms provide room for everyone. Car enthusiasts, hobbyists, or anyone needing extra workspace will appreciate the attached 3-car garage, with the insulated and heated two-car bay, dedicated panel with two 40-volt electrical outlets, and concrete driveway. Additional improvements include a newer roof (2021), water heater and water softener (2025), plus 20-amp electrical circuits throughout. Simply move in and start enjoying everything this wonderful home has to offer!...
Contact an agent
Home facts
- Year built:1975
- Subdivision & Development:The Woods
- Listing ID #:7069392
- Added:51 day(s) ago
- Updated:September 07, 2026 at 08:35 AM
Rooms and interior
- Bedrooms:4
- Total bathrooms:2
- Full bathrooms:1
- Dining Description:Breakfast Bar, Kitchen/Dining Room
- Bathrooms Description:3/4 Basement, Main Floor Full Bath
- Kitchen Description:Disposal, Exhaust Fan, Microwave, Range, Refrigerator, Stainless Steel Appliances
- Basement:Yes
- Basement Description:Block, Drain Tiled, Finished, Full, Storage Space, Sump Pump
- Living area:2,208 sq. ft.
Heating and cooling
- Cooling:Central Air
- Heating:Forced Air
- Central air:Yes
Structure and exterior
- Roof:Age 8 Years or Less, Asphalt, Pitched
- Year built:1975
- Building area:2,208 sq. ft.
- Lot area:0.29 Acres
- Lot Features:Tree Coverage - Medium
- Levels:Bi/Split Level
Utilities
- Water:City Water - Connected
- Sewer:City Sewer - Connected
Finances and disclosures
- Price:$325,000
- Price per sq. ft.:$140.03
- Tax amount:$3,830 (2026)
Features and amenities
- Appliances:Disposal, Exhaust Fan, Microwave, Range, Refrigerator, Stainless Steel Appliances, Washer, Water Softener Owned
- Laundry features:Dryer, Washer
- Amenities:Gas Water Heater, Water Softener Owned
Parking
- Parking description:Attached Garage, Concrete, Garage Door Opener, Heated Garage, Insulated Garage
- Garage:Yes
- Garage spaces:3
New listings near 1310 Woods Circle
- Coming Soon
 $549,900Coming Soon3 beds 3 baths2,035 sq. ft.
335 Desoto Avenue Sw, Buffalo, MN 55313
MLS# 7136368Listed by: KELLER WILLIAMS INTEGRITY NW - New
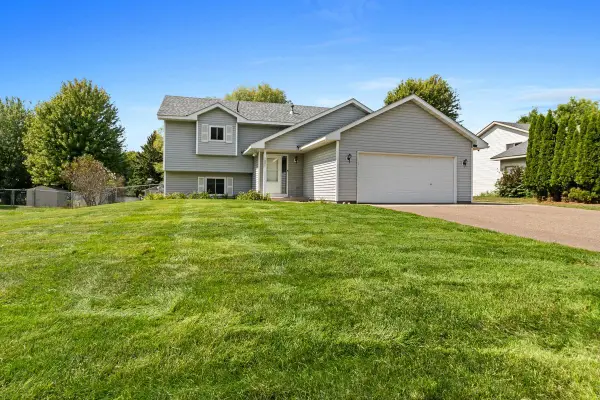 $334,900Active3 beds 3 baths1,980 sq. ft.
1001 5th Avenue Nw, Buffalo, MN 55313
MLS# 7139086Listed by: KELLER WILLIAMS INTEGRITY NW - New
 $790,000Active4 beds 3 baths1,860 sq. ft.
1469 Pulaski Rd, Buffalo, MN 55313
MLS# 7136618Listed by: TRIUMPH REALTY, INC. - New
 $249,900Active2 beds 2 baths1,160 sq. ft.
1005 Ivy Ridge Terrace, Buffalo, MN 55313
MLS# 7137934Listed by: NORTH STAR PRO REALTY LLC - New
 $398,752Active4 beds 3 baths2,170 sq. ft.
808 Hopkins Lane, Buffalo, MN 55313
MLS# 7137609Listed by: LENNAR SALES CORP - New
 $454,900Active3 beds 3 baths1,911 sq. ft.
1878 Aster Court, Buffalo, MN 55313
MLS# 7136873Listed by: NEXTHOME WEST METRO - New
 $270,000Active2 beds 1 baths1,254 sq. ft.
408 Division Street E, Buffalo, MN 55313
MLS# 7134951Listed by: NORTH STAR PRO REALTY LLC - New
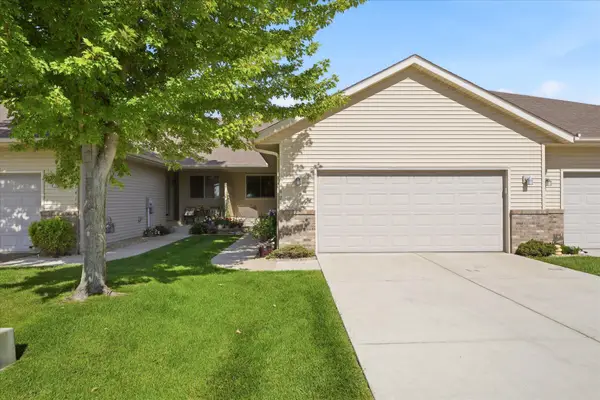 $325,000Active3 beds 2 baths1,872 sq. ft.
1421 Roberts Road, Buffalo, MN 55313
MLS# 7136082Listed by: EDINA REALTY, INC. - New
 $469,900Active4 beds 3 baths2,332 sq. ft.
1176 Jaber Avenue Se, Buffalo, MN 55313
MLS# 7134516Listed by: PEMBERTON RE - New
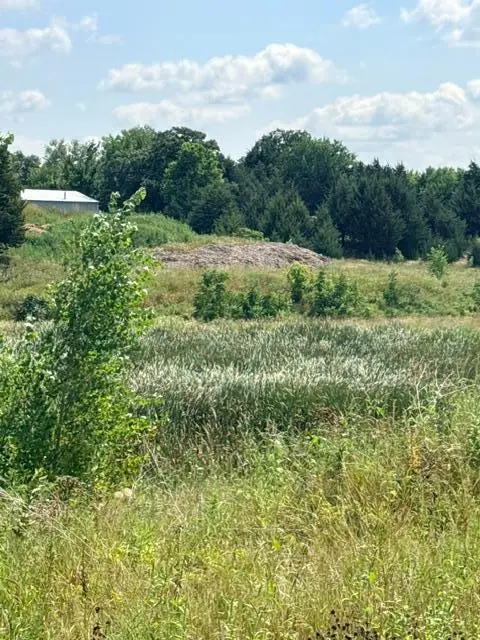 $80,000Active0.18 Acres
2574 Buffalo Ridge Drive, Buffalo, MN 55313
MLS# 7121458Listed by: ANCHOR REALTY


Protect your home and budget from life's surprises with an Assurant Home Warranty, backed by a partner that supports you through every step of homeownership. Explore Plans.
© 2023 - 2026 ERA Franchise Systems LLC. All rights reserved. ERA Franchise Systems LLC fully supports the principles of the Fair Housing Act and the Equal Opportunity Act. ERA, ERA Real Estate powered, and their respective logos are registered service marks of ERA Franchise Systems LLC. Each office is independently owned and operated.