
1608 10th Street Ne, Buffalo, MN 55313
Local realty services provided by:ERA Prospera Real Estate
1608 10th Street Ne,Buffalo, MN 55313
$469,231
- 4 Beds
- 3 Baths
- 2,121 sq. ft.
- Single family
- Active
Listed by: daniel d boman, gretchen r boman
Office: counselor realty, inc
MLS#:6492611
Source:NSMLS
Price summary
- Price:$469,231
- Price per sq. ft.:$148.44
About this home
The Cambridge 2 story plan offers 4 Bedrooms, 3 baths plus a main floor office and is designed for today's open concept living! Custom Popal Cabinets with 42-inch uppers, Granite counter tops, Garbage/recycle bin, Walk in Pantry , Stainless steel kitchen appliances, Center Island w/ snack bar overhang & Pendent light. 1/2 bath & Mud/Laundry room w/walk-in closet off the kitchen/garage area. Luxurious Vinyl Plank flooring, Knockdown ceilings. Electric fireplace with shiplap surround in the great room. Bluetooth Wi-fi garage door opener & keypad are on the main stall. Address stone, oversized 42-inch wood front entrance door with transom window and deadbolt lock. Spacious Owners Suite with Double sink vanity, linen closet, ceramic tile 5 x 3 shower and Walk-in closet. Full Lookout basement for future expansion of rec room, 5th bedrooms and 3/4 bath. This home offers what you have been looking for!
Contact an agent
Home facts
- Year built:2025
- Subdivision & Development:Misty Meadows 3rd Addition
- Listing ID #:6492611
- Added:889 day(s) ago
- Updated:July 31, 2026 at 12:08 PM
Rooms and interior
- Bedrooms:4
- Total bathrooms:3
- Full bathrooms:1
- Half bathrooms:1
- Dining Description:Informal Dining Room
- Bathrooms Description:Basement, Main Floor 1/2 Bath, Rough In, Upper Level Full Bath
- Kitchen Description:Dishwasher, Disposal, Exhaust Fan, Microwave, Range, Refrigerator, Stainless Steel Appliances
- Basement:Yes
- Basement Description:Concrete, Daylight / Lookout Windows, Drain Tiled, Full, Sump Pump, Unfinished
- Living area:2,121 sq. ft.
Heating and cooling
- Cooling:Central Air
- Heating:Forced Air
- Central air:Yes
Structure and exterior
- Roof:Age 8 Years or Less, Asphalt, Pitched
- Year built:2025
- Building area:2,121 sq. ft.
- Lot area:0.32 Acres
- Lot Features:Sod Included in Price
- Levels:2 Story
Utilities
- Water:City Water - Connected
- Sewer:City Sewer - Connected
Finances and disclosures
- Price:$469,231
- Price per sq. ft.:$148.44
- Tax amount:$56 (2025)
Features and amenities
- Appliances:Disposal, Exhaust Fan, Microwave, Range, Refrigerator, Stainless Steel Appliances
- Amenities:Air-To-Air Exchanger, Electric Water Heater
Parking
- Parking description:Asphalt, Attached Garage, Garage Door Opener
- Garage:Yes
- Garage spaces:3
New listings near 1608 10th Street Ne
- New
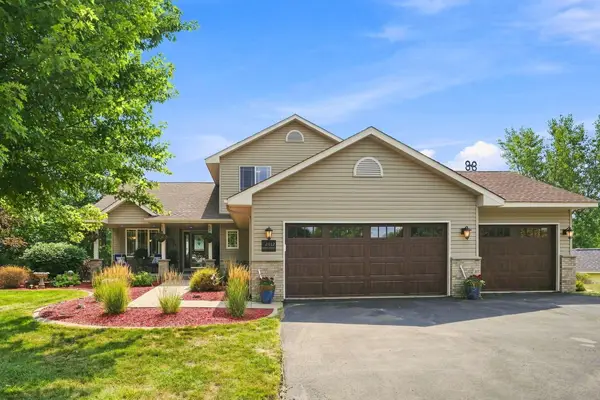 $479,000Active5 beds 4 baths3,396 sq. ft.
2412 Maple Court, Buffalo, MN 55313
MLS# 7091084Listed by: KELLER WILLIAMS REALTY INTEGRITY NORTHWEST - Open Fri, 4 to 5pmNew
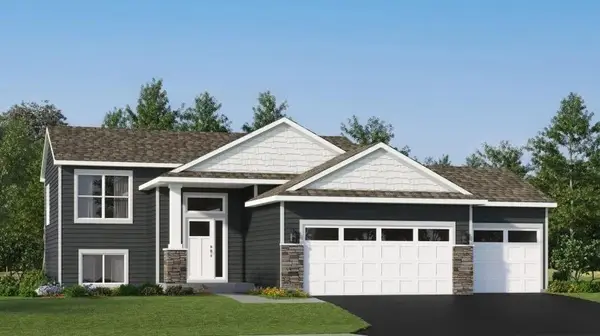 $357,785Active4 beds 2 baths1,720 sq. ft.
807 Hopkins Lane, Buffalo, MN 55313
MLS# 7118177Listed by: LENNAR SALES CORP - New
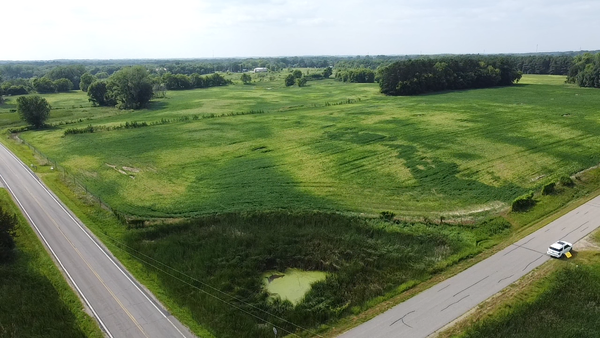 $129,000Active3 Acres
3B Briarwood Ave Se, Buffalo, MN 55313
MLS# 7113223Listed by: KELLER WILLIAMS PREMIER REALTY LAKE MINNETONKA - New
 $724,900Active4 beds 3 baths2,395 sq. ft.
7636 Aladdin Avenue Nw, Buffalo, MN 55313
MLS# 7116304Listed by: KELLER WILLIAMS INTEGRITY NW - Open Sun, 4 to 6pmNew
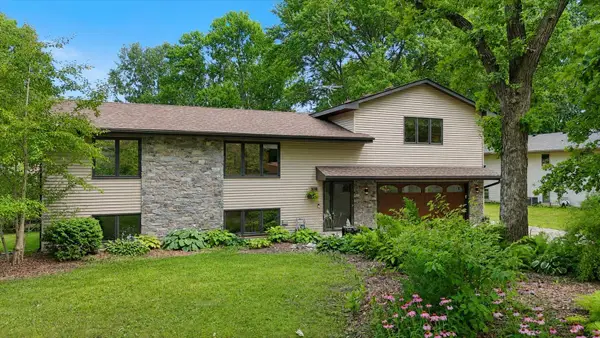 $429,900Active4 beds 2 baths2,480 sq. ft.
308 Douglas Drive, Buffalo, MN 55313
MLS# 7113757Listed by: ANCHOR REALTY - New
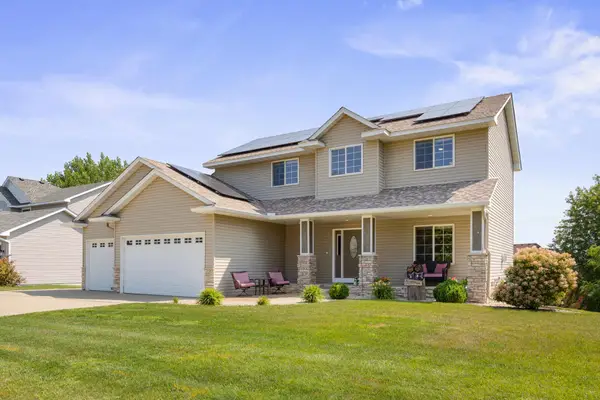 $465,000Active4 beds 4 baths3,086 sq. ft.
204 Heartland Road, Buffalo, MN 55313
MLS# 7111149Listed by: NORTH STAR PRO REALTY LLC - New
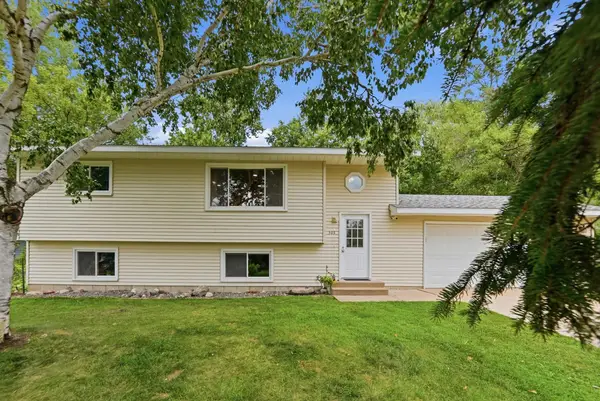 $315,000Active3 beds 2 baths1,560 sq. ft.
303 Upplanda Street, Buffalo, MN 55313
MLS# 7114221Listed by: REAL DEAL REALTY, INC. - New
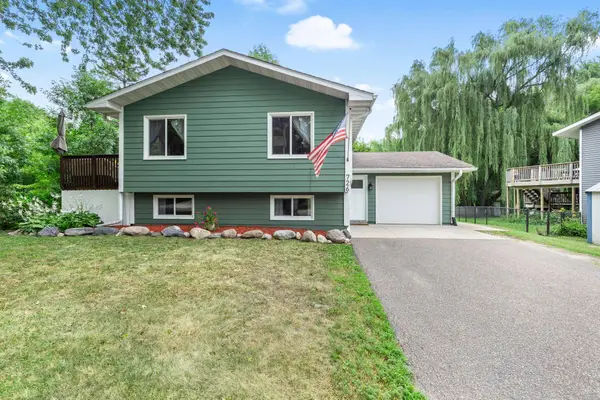 $279,900Active2 beds 2 baths1,442 sq. ft.
726 Montrose Boulevard, Buffalo, MN 55313
MLS# 7112649Listed by: RE/MAX RESULTS - New
 $239,000Active2 beds 1 baths840 sq. ft.
207 2nd Avenue Nw, Buffalo, MN 55313
MLS# 7111802Listed by: LIFECYCLE REAL ESTATE SERVICES - New
 $144,000Active2 Acres
2A Briarwood Ave Se, Buffalo, MN 55313
MLS# 7112098Listed by: KELLER WILLIAMS PREMIER REALTY LAKE MINNETONKA


Protect your home and budget from life's surprises with an Assurant Home Warranty, backed by a partner that supports you through every step of homeownership. Explore Plans.
© 2023 - 2026 ERA Franchise Systems LLC. All rights reserved. ERA Franchise Systems LLC fully supports the principles of the Fair Housing Act and the Equal Opportunity Act. ERA, ERA Real Estate powered, and their respective logos are registered service marks of ERA Franchise Systems LLC. Each office is independently owned and operated.