
2211 Saddlebrook Road, Buffalo, MN 55313
Local realty services provided by:ERA Gillespie Real Estate
2211 Saddlebrook Road,Buffalo, MN 55313
$425,000
- 4 Beds
- 3 Baths
- 2,372 sq. ft.
- Single family
- Active
Listed by: jeremy leonard welter
Office: north star pro realty llc.
MLS#:7140150
Source:NSMLS
Price summary
- Price:$425,000
- Price per sq. ft.:$116.69
About this home
Welcome to 2211 Saddlebrook Road! This spacious 4-bedroom, 3-bath home offers approximately 2,372 finished square feet with the convenience of all four bedrooms located on one level. The updated kitchen provides a fresh, functional space for everyday living and entertaining, while the large maintenance-free deck offers plenty of room to relax, grill and enjoy the outdoors. Car enthusiasts, hobbyists and anyone looking for extra storage will appreciate the impressive extra-deep 3-stall garage. Heated and cooled for year-round use, the garage features large built-in cabinets, a dedicated workbench area and separate 220-amp electrical service. The unfinished basement provides excellent potential to add additional finished living space, a recreation room, home gym, office or storage to fit your needs. With an updated kitchen, four bedrooms on one level, generous outdoor living space, future expansion potential and an exceptional garage setup, this Buffalo home has a lot to offer!
Contact an agent
Home facts
- Year built:2004
- Subdivision & Development:Prairie View 2nd Add
- Listing ID #:7140150
- Added:6 day(s) ago
- Updated:September 30, 2026 at 05:43 PM
Rooms and interior
- Bedrooms:4
- Total bathrooms:3
- Full bathrooms:2
- Half bathrooms:1
- Dining Description:Informal Dining Room, Kitchen/Dining Room
- Bathrooms Description:Main Floor 1/2 Bath, Upper Level Full Bath
- Kitchen Description:Dishwasher, Disposal, Exhaust Fan, Microwave, Range, Refrigerator, Stainless Steel Appliances
- Basement:Yes
- Basement Description:Daylight / Lookout Windows, Drain Tiled, Egress Window(s), Full, Sump Pump
- Living area:2,372 sq. ft.
Heating and cooling
- Cooling:Central Air
- Heating:Forced Air
- Central air:Yes
Structure and exterior
- Roof:Age 8 Years or Less, Asphalt
- Year built:2004
- Building area:2,372 sq. ft.
- Lot area:0.28 Acres
- Construction Materials:Block
- Levels:2 Story
Utilities
- Water:City Water - Connected
- Sewer:City Sewer - Connected
Finances and disclosures
- Price:$425,000
- Price per sq. ft.:$116.69
- Tax amount:$4,502 (2026)
Features and amenities
- Appliances:Disposal, Exhaust Fan, Microwave, Range, Refrigerator, Stainless Steel Appliances, Washer
- Laundry features:Dryer, Washer
- Amenities:Air-To-Air Exchanger
Parking
- Parking description:Asphalt, Attached Garage, Garage Door Opener, Heated Garage, Insulated Garage
- Garage:Yes
- Garage spaces:3
New listings near 2211 Saddlebrook Road
- Coming SoonOpen Sat, 11am to 1pm
 $650,000Coming Soon9 beds 5 baths6,134 sq. ft.
2509 Copper Creek Lane, Buffalo, MN 55313
MLS# 7148978Listed by: KELLER WILLIAMS INTEGRITY NW - Coming SoonOpen Thu, 4 to 6pm
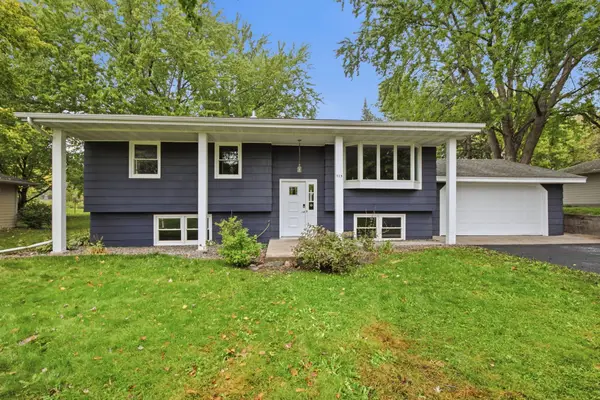 $299,900Coming Soon4 beds 2 baths1,854 sq. ft.
715 8th Street Nw, Buffalo, MN 55313
MLS# 7042076Listed by: KELLER WILLIAMS INTEGRITY NW - New
 $398,835Active3 beds 2 baths2,199 sq. ft.
815 Hopkins Lane, Buffalo, MN 55313
MLS# 7152610Listed by: LENNAR SALES CORP - New
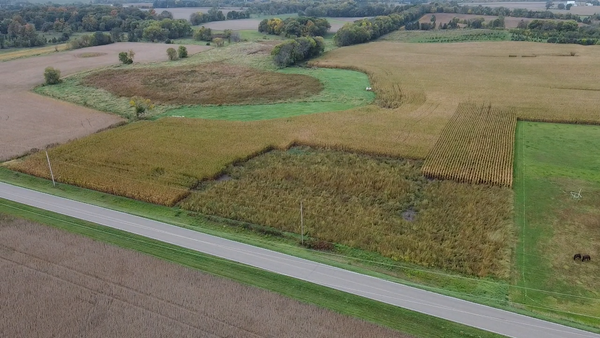 $139,000Active2.5 Acres
2.5X Eaken Ave Se, Buffalo, MN 55313
MLS# 7151949Listed by: KELLER WILLIAMS PREMIER REALTY LAKE MINNETONKA - New
 $265,000Active2 beds 1 baths952 sq. ft.
203 2nd Street Nw, Buffalo, MN 55313
MLS# 7137203Listed by: NORTH STAR PRO REALTY LLC - New
 $329,000Active3 beds 2 baths1,510 sq. ft.
404 17th Street S, Buffalo, MN 55313
MLS# 7150746Listed by: 10K REALTY - New
 $280,000Active4 beds 3 baths2,816 sq. ft.
624 Montrose Boulevard, Buffalo, MN 55313
MLS# 7124078Listed by: COLDWELL BANKER REALTY - New
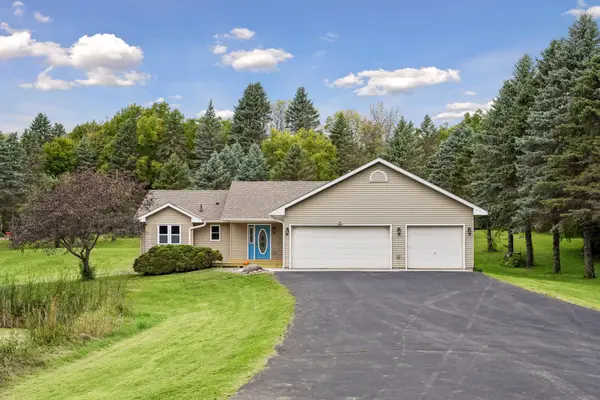 $424,900Active4 beds 3 baths2,178 sq. ft.
2485 Hamlin Avenue Se, Buffalo, MN 55313
MLS# 7150785Listed by: RE/MAX RESULTS - New
 $299,000Active3 beds 2 baths1,238 sq. ft.
410 2nd Avenue Nw, Buffalo, MN 55313
MLS# 7150833Listed by: COLDWELL BANKER REALTY - New
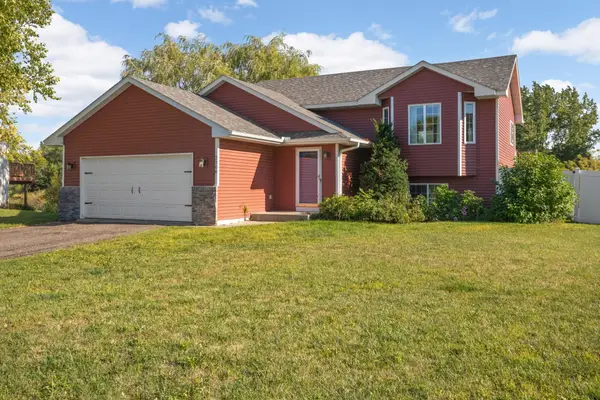 $355,000Active4 beds 2 baths1,885 sq. ft.
2306 Maple Lane, Buffalo, MN 55313
MLS# 7096193Listed by: BRIDGE REALTY, LLC


Protect your home and budget from life's surprises with an Assurant Home Warranty, backed by a partner that supports you through every step of homeownership. Explore Plans.
© 2023 - 2026 ERA Franchise Systems LLC. All rights reserved. ERA Franchise Systems LLC fully supports the principles of the Fair Housing Act and the Equal Opportunity Act. ERA, ERA Real Estate powered, and their respective logos are registered service marks of ERA Franchise Systems LLC. Each office is independently owned and operated.