
222 Greenbriar Lane, Buffalo, MN 55313
Local realty services provided by:ERA Viking Realty
222 Greenbriar Lane,Buffalo, MN 55313
$464,900
- 4 Beds
- 4 Baths
- - sq. ft.
- Single family
- Sold
Listed by: erik olson
Office: north star pro realty llc.
MLS#:7077866
Source:NSMLS
Sorry, we are unable to map this address
Price summary
- Price:$464,900
About this home
Come out and see this exceptionally well-maintained home offering over 3,600 finished square feet in the quiet Greenbriar Estates neighborhood. Set on a beautifully landscaped lot with a private, park-like backyard, while also conveniently located near a city park, trails, and schools, this property offers quality updates and fantastic living space throughout the home. The main level features a beautifully updated kitchen with granite countertops and stainless steel appliances along with a flex room and a large living room. Upstairs includes three bedrooms highlighted by a spacious primary suite with a walk-in closet and en-suite bathroom featuring a custom tile shower. The lower level is where this home truly stands out with a fully finished 1950’s Coca-Cola themed diner. Complete with a rec room, wet bar, booth seating, and vintage-inspired details throughout, it creates a truly memorable entertaining space unlike anything else on the market. Additional highlights include a heated and insulated 3-stall garage, a newer roof in 2021, lawn irrigation, a private deck and patio with established landscaping throughout the property. Come see this home yourself! There's nothing else like it....
Contact an agent
Home facts
- Year built:1996
- Listing ID #:7077866
- Added:46 day(s) ago
- Updated:July 13, 2026 at 04:43 PM
Rooms and interior
- Bedrooms:4
- Total bathrooms:4
- Full bathrooms:2
- Half bathrooms:1
- Dining Description:Informal Dining Room
- Bathrooms Description:1/2 Basement, Main Floor 3/4 Bath, Upper Level Full Bath
- Kitchen Description:Dishwasher, Microwave, Range, Refrigerator
- Basement:Yes
- Basement Description:Block, Drain Tiled, Egress Window(s), Finished, Full, Sump Pump
Heating and cooling
- Cooling:Central Air
- Heating:Fireplace(s), Forced Air
- Central air:Yes
Structure and exterior
- Roof:Age 8 Years or Less, Asphalt
- Year built:1996
- Lot Features:Corner Lot
- Levels:Modified 2 Story
Utilities
- Water:City Water - Connected
- Sewer:City Sewer - Connected
Finances and disclosures
- Price:$464,900
- Tax amount:$5,552 (2026)
Features and amenities
- Appliances:Microwave, Range, Refrigerator, Washer
- Laundry features:Dryer, Washer
Parking
- Parking description:Attached Garage, Heated Garage, Insulated Garage
- Garage:Yes
- Garage spaces:3
New listings near 222 Greenbriar Lane
- Coming Soon
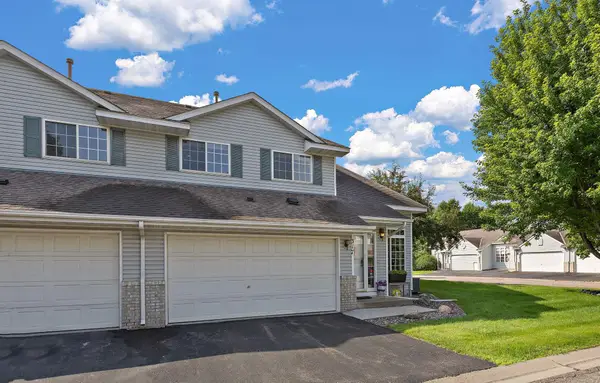 $264,900Coming Soon2 beds 3 baths
317 Creekside Drive, Buffalo, MN 55313
MLS# 7102491Listed by: RE/MAX ADVANTAGE PLUS - New
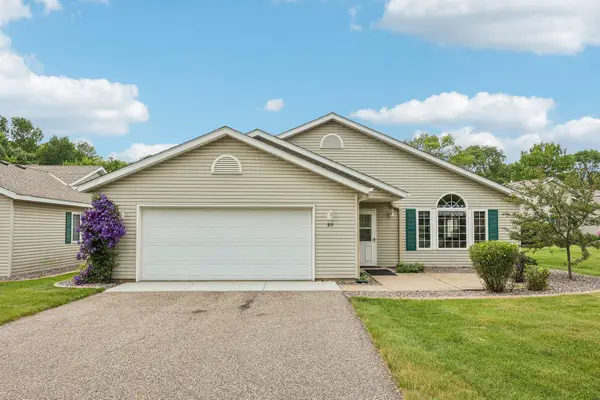 $298,000Active2 beds 2 baths1,517 sq. ft.
819 7th Avenue Ne, Buffalo, MN 55313
MLS# 7107090Listed by: ANCHOR REALTY - New
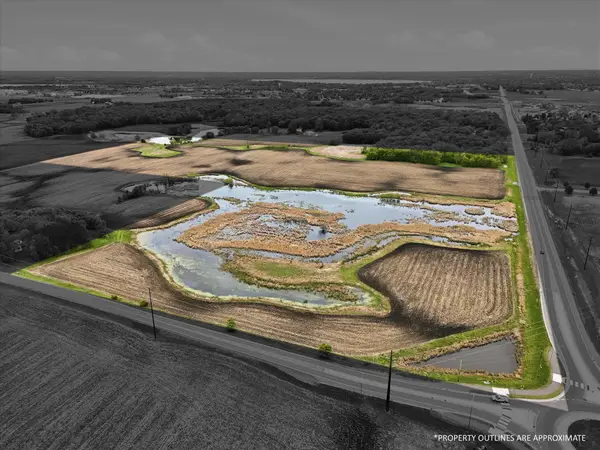 $1,500,000Active59.39 Acres
TBD 20th Street Ne, Buffalo, MN 55313
MLS# 7012969Listed by: KELLER WILLIAMS INTEGRITY NW - New
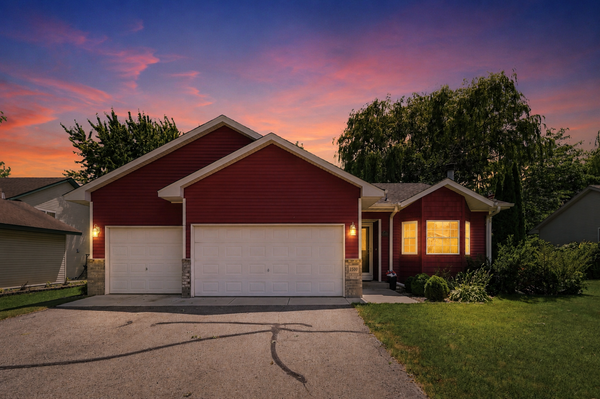 $345,000Active3 beds 2 baths1,693 sq. ft.
1500 4th Street Ne, Buffalo, MN 55313
MLS# 7051232Listed by: RE/MAX RESULTS - New
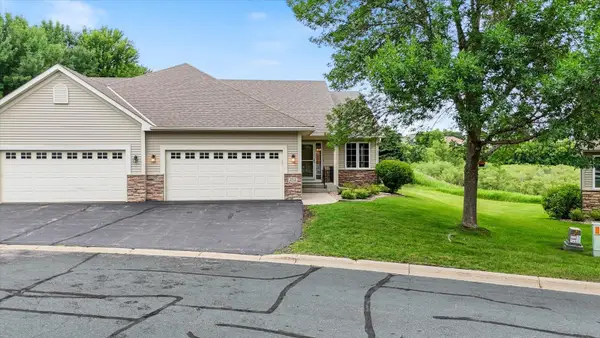 $378,000Active2 beds 3 baths1,500 sq. ft.
212 Sundance Ridge, Buffalo, MN 55313
MLS# 7104246Listed by: ANCHOR REALTY - New
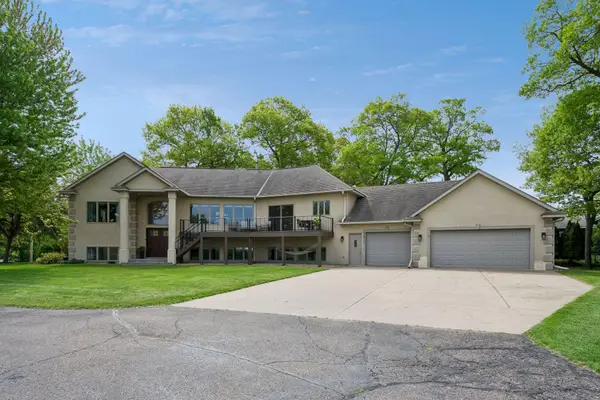 $715,000Active4 beds 4 baths4,489 sq. ft.
2617 Cardinal Way, Buffalo, MN 55313
MLS# 7105886Listed by: KELLER WILLIAMS CLASSIC RLTY NW - Coming Soon
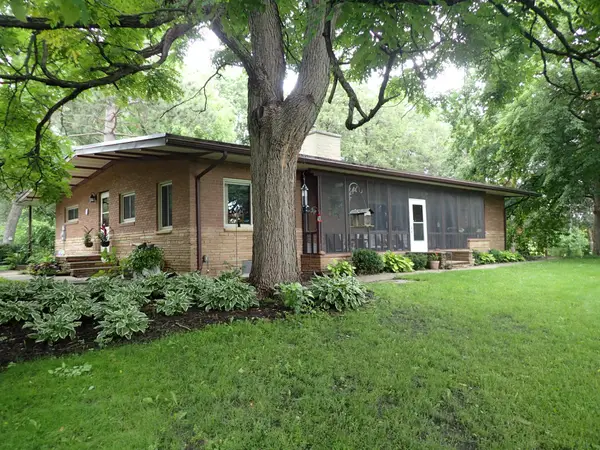 $749,900Coming Soon5 beds 2 baths
842 20th Street Sw, Buffalo, MN 55313
MLS# 7106281Listed by: KELLER WILLIAMS INTEGRITY NW - Coming Soon
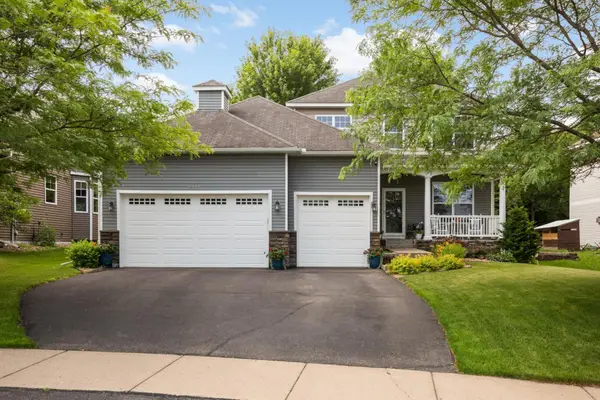 $485,000Coming Soon4 beds 3 baths
1311 Timber Lane, Buffalo, MN 55313
MLS# 7106689Listed by: LEGACY HOME GROUP MN LLC - New
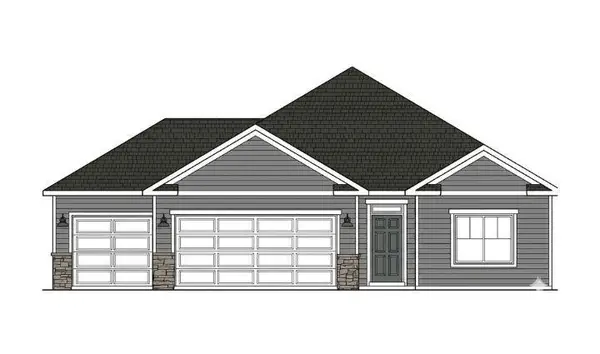 $434,900Active3 beds 3 baths1,913 sq. ft.
1888 Aster Court, Buffalo, MN 55313
MLS# 7106081Listed by: NEXTHOME WEST METRO - New
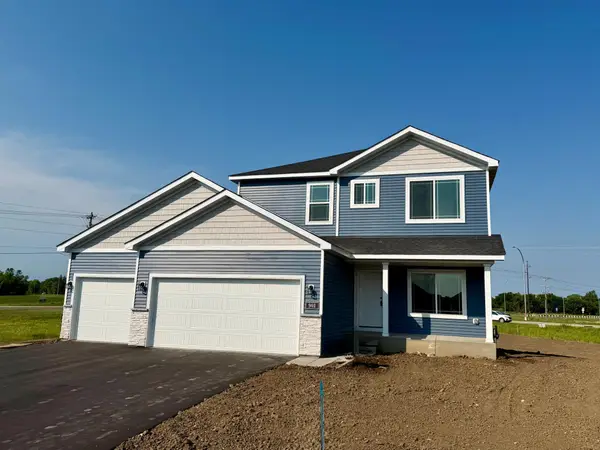 $469,900Active4 beds 3 baths2,209 sq. ft.
901 Misty Meadow Boulevard, Buffalo, MN 55313
MLS# 7106085Listed by: NEXTHOME WEST METRO


Protect your home and budget from life's surprises with an Assurant Home Warranty, backed by a partner that supports you through every step of homeownership. Explore Plans.
© 2023 - 2026 ERA Franchise Systems LLC. All rights reserved. ERA Franchise Systems LLC fully supports the principles of the Fair Housing Act and the Equal Opportunity Act. ERA, ERA Real Estate powered, and their respective logos are registered service marks of ERA Franchise Systems LLC. Each office is independently owned and operated.