
2368 Barton Avenue Nw, Buffalo, MN 55313
Local realty services provided by:ERA Prospera Real Estate
2368 Barton Avenue Nw,Buffalo, MN 55313
$880,000
- 6 Beds
- 7 Baths
- - sq. ft.
- Single family
- Sold
Listed by: mark p. abdel
Office: re/max advantage plus
MLS#:7110306
Source:NSMLS
Sorry, we are unable to map this address
Price summary
- Price:$880,000
About this home
Featuring a brand-new $70,000 roof (April 2026) and a brand-new septic system installed (August 2026), this exceptional private luxury estate is nestled on 5.38 picturesque acres and offers over 8,400 finished square feet of resort-style living just minutes from town. Surrounded by mature trees and breathtaking countryside, this remarkable 6-bedroom executive residence showcases soaring vaulted ceilings, expansive gathering spaces, refined architectural details, three cozy gas fireplaces, and a spectacular chef’s kitchen featuring a 48-inch Wolf range, Sub-Zero refrigeration, a generous walk-in pantry, and seamless flow into the home’s elegant living and entertaining areas. The walkout lower level is designed as a private wellness retreat with a state-of-the-art home theater, fully equipped fitness room, and private sauna. Outside, enjoy your own resort-inspired oasis complete with a heated in-ground pool, outdoor hot tub, wood-burning fire pit, and beautifully landscaped grounds offering exceptional privacy and outstanding spaces for entertaining and relaxation. Additional luxury features include Lutron smart-home lighting and electric shades, in-floor heat, and a finished heated four-car garage. The property has been extensively updated with over $200,000 in recent improvements, including a $70,000 Lutron lighting and electrical upgrade (2026), a $30,000 whole-home audio/video system with theater projector and speakers (December 2025), a $40,000 maintenance-free deck (2024), and a new water heater (April 2026). As an added bonus, the home includes substantial designer furnishings—including five fully furnished bedroom suites, formal dining room furnishings, and select living room pieces—creating a truly turnkey luxury opportunity. For additional peace of mind, the seller is also including a transferable one-year home warranty covering major systems and appliances through July 2027. This is a rare opportunity to own an extraordinary estate that seamlessly combines luxury, privacy, extensive recent improvements, and unmatched amenities in one exceptional property....
Contact an agent
Home facts
- Year built:2002
- Subdivision & Development:Chatam Hills
- Listing ID #:7110306
- Added:51 day(s) ago
- Updated:September 05, 2026 at 07:18 AM
Rooms and interior
- Bedrooms:6
- Total bathrooms:7
- Full bathrooms:2
- Half bathrooms:1
- Dining Description:Breakfast Area, Eat In Kitchen, Separate/Formal Dining Room
- Bathrooms Description:3/4 Basement, Jetted Tub, Main Floor 1/2 Bath, Main Floor Full Bath, Separate Shower and Tub
- Kitchen Description:Dishwasher, Disposal, Range, Refrigerator
- Basement:Yes
- Basement Description:Finished, Full
Heating and cooling
- Cooling:Central Air
- Heating:Forced Air
- Central air:Yes
Structure and exterior
- Roof:Wood
- Year built:2002
- Lot Features:Tree Coverage - Medium
- Levels:2 Story
Utilities
- Water:Well
- Sewer:Private Sewer
Finances and disclosures
- Price:$880,000
- Tax amount:$12,382 (2025)
Features and amenities
- Appliances:Disposal, Range, Refrigerator, Washer
- Laundry features:Dryer, Washer
- Pool features:Below Ground, Outdoor
- Smart home:Yes
Parking
- Parking description:Asphalt, Attached Garage, Garage Door Opener, Heated Garage, Insulated Garage
- Garage:Yes
- Garage spaces:4
New listings near 2368 Barton Avenue Nw
- Coming Soon
 $549,900Coming Soon3 beds 3 baths2,035 sq. ft.
335 Desoto Avenue Sw, Buffalo, MN 55313
MLS# 7136368Listed by: KELLER WILLIAMS INTEGRITY NW - New
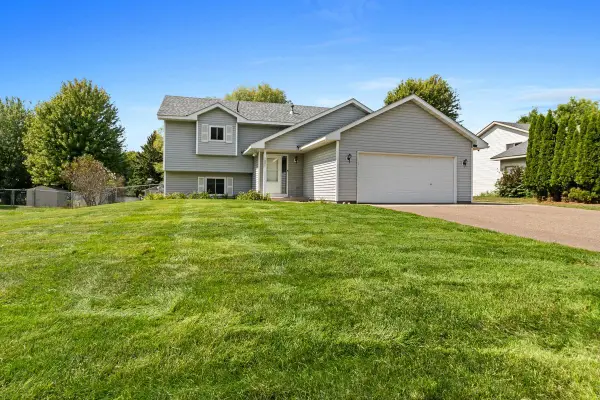 $334,900Active3 beds 3 baths1,980 sq. ft.
1001 5th Avenue Nw, Buffalo, MN 55313
MLS# 7139086Listed by: KELLER WILLIAMS INTEGRITY NW - New
 $790,000Active4 beds 3 baths1,860 sq. ft.
1469 Pulaski Rd, Buffalo, MN 55313
MLS# 7136618Listed by: TRIUMPH REALTY, INC. - New
 $249,900Active2 beds 2 baths1,160 sq. ft.
1005 Ivy Ridge Terrace, Buffalo, MN 55313
MLS# 7137934Listed by: NORTH STAR PRO REALTY LLC - New
 $425,135Active4 beds 3 baths2,170 sq. ft.
808 Hopkins Lane, Buffalo, MN 55313
MLS# 7137609Listed by: LENNAR SALES CORP - New
 $454,900Active3 beds 3 baths1,911 sq. ft.
1878 Aster Court, Buffalo, MN 55313
MLS# 7136873Listed by: NEXTHOME WEST METRO - New
 $270,000Active2 beds 1 baths1,254 sq. ft.
408 Division Street E, Buffalo, MN 55313
MLS# 7134951Listed by: NORTH STAR PRO REALTY LLC - Open Sat, 12 to 2pmNew
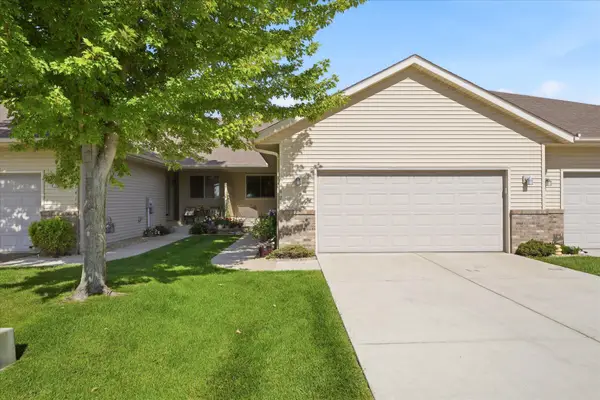 $325,000Active3 beds 2 baths1,872 sq. ft.
1421 Roberts Road, Buffalo, MN 55313
MLS# 7136082Listed by: EDINA REALTY, INC. - New
 $469,900Active4 beds 3 baths2,332 sq. ft.
1176 Jaber Avenue Se, Buffalo, MN 55313
MLS# 7134516Listed by: PEMBERTON RE - New
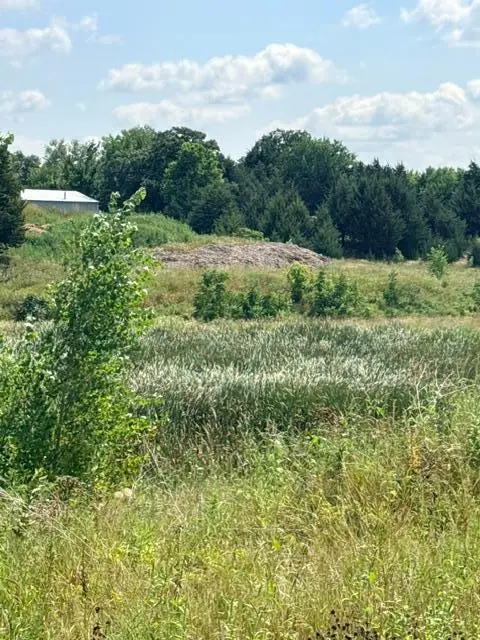 $80,000Active0.18 Acres
2574 Buffalo Ridge Drive, Buffalo, MN 55313
MLS# 7121458Listed by: ANCHOR REALTY


Protect your home and budget from life's surprises with an Assurant Home Warranty, backed by a partner that supports you through every step of homeownership. Explore Plans.
© 2023 - 2026 ERA Franchise Systems LLC. All rights reserved. ERA Franchise Systems LLC fully supports the principles of the Fair Housing Act and the Equal Opportunity Act. ERA, ERA Real Estate powered, and their respective logos are registered service marks of ERA Franchise Systems LLC. Each office is independently owned and operated.