
3024 Meridian Avenue Ne, Buffalo, MN 55313
Local realty services provided by:ERA Viking Realty
3024 Meridian Avenue Ne,Buffalo, MN 55313
$349,900
- 3 Beds
- 2 Baths
- 2,488 sq. ft.
- Single family
- Active
Listed by: peterson & co.
Office: keller williams integrity nw
MLS#:7079768
Source:NSMLS
Price summary
- Price:$349,900
- Price per sq. ft.:$108.8
About this home
Spacious, versatile, and perfectly located! Situated on nearly a ½-acre lot with views of Varner Lake, this well-maintained home offers the best of both worlds—a peaceful township setting with a rural feel, just minutes from Buffalo's shopping, restaurants, schools, and amenities. The functional layout features generous room sizes, a large primary suite with dual closets, an inviting family room with a fireplace, and a lower-level kitchenette complete with a sink, refrigerator, and microwave—ideal for entertaining, guests, or multi-generational living. Enjoy the convenience of a spacious laundry room, dedicated office/mudroom, and an attached garage. Step outside to the impressive 26' x 12' patio over the garage, the perfect spot to relax and take in the surrounding views. With two driveway accesses, a large yard, and an unbeatable location, this property offers space, flexibility, and value that's hard to find.
Contact an agent
Home facts
- Year built:1969
- Subdivision & Development:Al-Gen Acres Buffalo Township
- Listing ID #:7079768
- Added:50 day(s) ago
- Updated:September 06, 2026 at 12:09 PM
Rooms and interior
- Bedrooms:3
- Total bathrooms:2
- Full bathrooms:1
- Dining Description:Kitchen/Dining Room
- Bathrooms Description:3/4 Basement, Jetted Tub, Main Floor Full Bath
- Kitchen Description:Cooktop, Refrigerator, Wall Oven
- Basement:Yes
- Basement Description:Block, Finished, Full, Walkout
- Living area:2,488 sq. ft.
Heating and cooling
- Cooling:Central Air
- Heating:Baseboard, Boiler, Hot Water, In-Floor Heating, Zoned
- Central air:Yes
Structure and exterior
- Year built:1969
- Building area:2,488 sq. ft.
- Lot area:0.48 Acres
- Lot Features:Corner Lot
- Levels:1 Story
Utilities
- Water:Well
- Sewer:Septic System Compliant - Yes
Finances and disclosures
- Price:$349,900
- Price per sq. ft.:$108.8
- Tax amount:$3,194 (2026)
Features and amenities
- Appliances:Refrigerator, Wall Oven
Parking
- Parking description:Attached Garage, Concrete
- Garage:Yes
- Garage spaces:2
New listings near 3024 Meridian Avenue Ne
- Coming Soon
 $549,900Coming Soon3 beds 3 baths2,035 sq. ft.
335 Desoto Avenue Sw, Buffalo, MN 55313
MLS# 7136368Listed by: KELLER WILLIAMS INTEGRITY NW - New
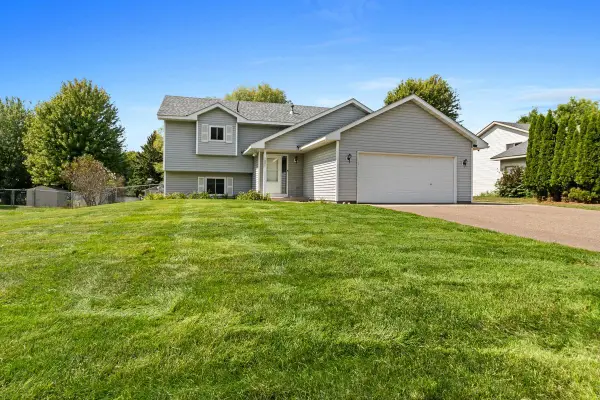 $334,900Active3 beds 3 baths1,980 sq. ft.
1001 5th Avenue Nw, Buffalo, MN 55313
MLS# 7139086Listed by: KELLER WILLIAMS INTEGRITY NW - New
 $790,000Active4 beds 3 baths1,860 sq. ft.
1469 Pulaski Rd, Buffalo, MN 55313
MLS# 7136618Listed by: TRIUMPH REALTY, INC. - New
 $249,900Active2 beds 2 baths1,160 sq. ft.
1005 Ivy Ridge Terrace, Buffalo, MN 55313
MLS# 7137934Listed by: NORTH STAR PRO REALTY LLC - New
 $425,135Active4 beds 3 baths2,170 sq. ft.
808 Hopkins Lane, Buffalo, MN 55313
MLS# 7137609Listed by: LENNAR SALES CORP - New
 $454,900Active3 beds 3 baths1,911 sq. ft.
1878 Aster Court, Buffalo, MN 55313
MLS# 7136873Listed by: NEXTHOME WEST METRO - New
 $270,000Active2 beds 1 baths1,254 sq. ft.
408 Division Street E, Buffalo, MN 55313
MLS# 7134951Listed by: NORTH STAR PRO REALTY LLC - New
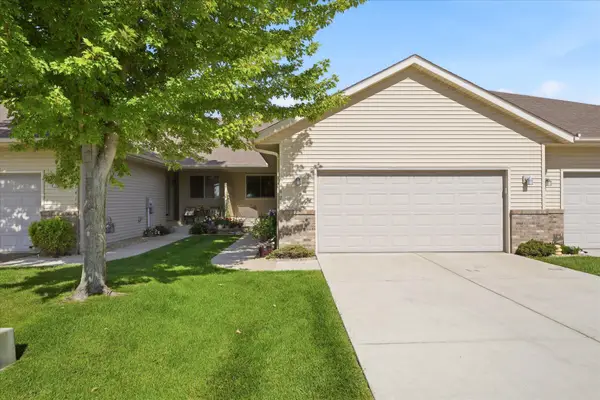 $325,000Active3 beds 2 baths1,872 sq. ft.
1421 Roberts Road, Buffalo, MN 55313
MLS# 7136082Listed by: EDINA REALTY, INC. - New
 $469,900Active4 beds 3 baths2,332 sq. ft.
1176 Jaber Avenue Se, Buffalo, MN 55313
MLS# 7134516Listed by: PEMBERTON RE - New
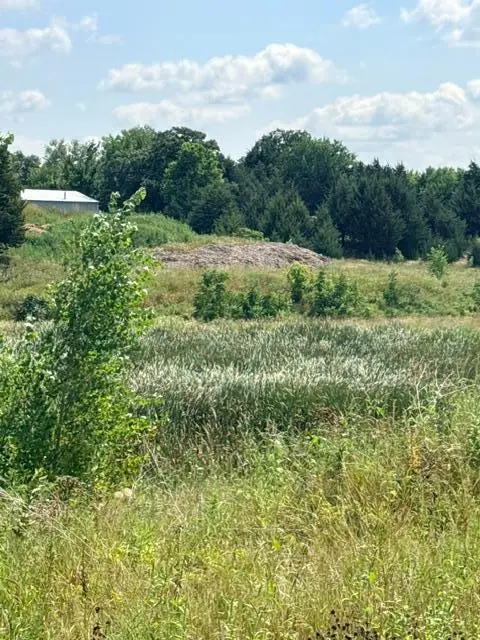 $80,000Active0.18 Acres
2574 Buffalo Ridge Drive, Buffalo, MN 55313
MLS# 7121458Listed by: ANCHOR REALTY


Protect your home and budget from life's surprises with an Assurant Home Warranty, backed by a partner that supports you through every step of homeownership. Explore Plans.
© 2023 - 2026 ERA Franchise Systems LLC. All rights reserved. ERA Franchise Systems LLC fully supports the principles of the Fair Housing Act and the Equal Opportunity Act. ERA, ERA Real Estate powered, and their respective logos are registered service marks of ERA Franchise Systems LLC. Each office is independently owned and operated.