
408 2nd Street Ne, Buffalo, MN 55313
Local realty services provided by:ERA Prospera Real Estate
408 2nd Street Ne,Buffalo, MN 55313
$259,900
- 3 Beds
- 2 Baths
- 1,310 sq. ft.
- Single family
- Active
Listed by: chad solum
Office: central mn realty llc.
MLS#:7123365
Source:NSMLS
Price summary
- Price:$259,900
- Price per sq. ft.:$198.4
About this home
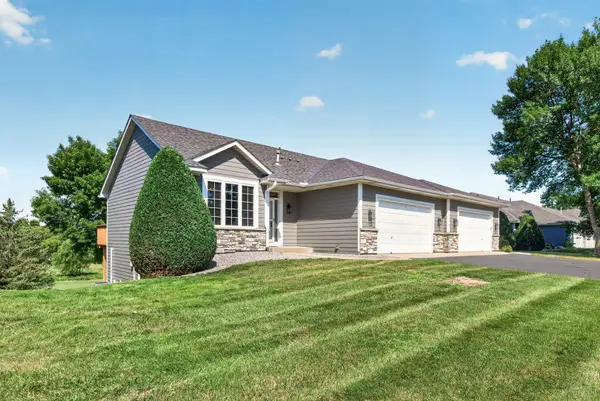
Welcome home to 408 2ND St NE in lovely Buffalo! bring some ideas and earn some sweat equity. 3 BRs on main floor with a large open kitchen, dining room and living room. The lower level has potential for two more BR's, bathroom and nice sized family room. great location, close to everything buffalo has to offer, lake, historic downtown, walk able to schools, restaurants and across the street from a great park.
Contact an agent
Home facts
- Year built:1952
- Listing ID #:7123365
- Added:4 day(s) ago
- Updated:August 12, 2026 at 02:43 PM
Rooms and interior
- Bedrooms:3
- Total bathrooms:2
- Full bathrooms:1
- Half bathrooms:1
- Dining Description:Kitchen/Dining Room, Separate/Formal Dining Room
- Bathrooms Description:1/2 Basement, Main Floor Full Bath, Rough In
- Kitchen Description:Range
- Basement:Yes
- Basement Description:Full
- Living area:1,310 sq. ft.
Heating and cooling
- Cooling:Central Air
- Heating:Forced Air
- Central air:Yes
Structure and exterior
- Roof:Asphalt
- Year built:1952
- Building area:1,310 sq. ft.
- Lot area:0.25 Acres
- Lot Features:Tree Coverage - Medium
- Levels:1 Story
Utilities
- Water:City Water - Connected
- Sewer:City Sewer - Connected
Finances and disclosures
- Price:$259,900
- Price per sq. ft.:$198.4
- Tax amount:$2,842 (2025)
Features and amenities
- Appliances:Range
Parking
- Parking description:Attached Garage
- Garage:Yes
- Garage spaces:1
New listings near 408 2nd Street Ne
- Open Sat, 10am to 12pmNew
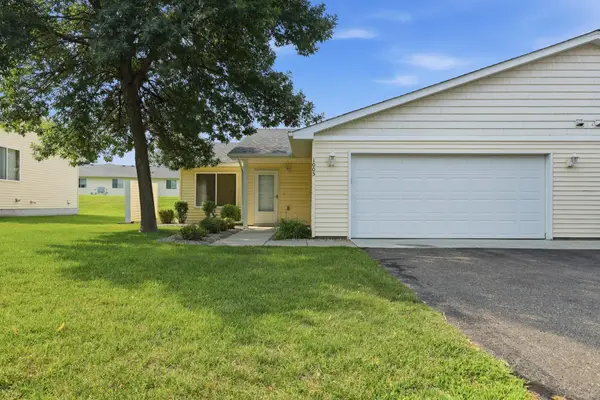 $259,000Active2 beds 2 baths1,160 sq. ft.
1005 Ivy Ridge Terrace, Buffalo, MN 55313
MLS# 7124376Listed by: NORTH STAR PRO REALTY LLC - New
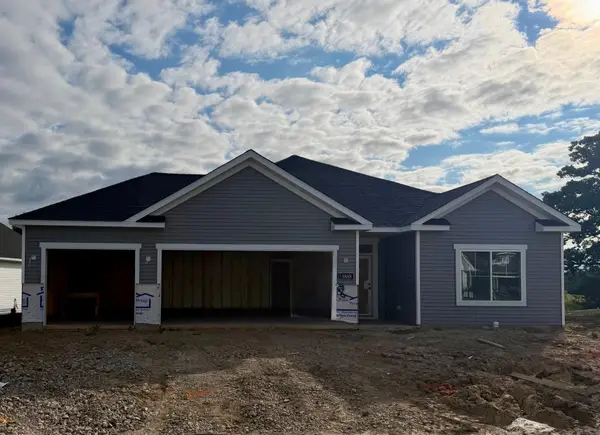 $434,900Active3 beds 3 baths1,913 sq. ft.
1888 Aster Court, Buffalo, MN 55313
MLS# 7125428Listed by: NEXTHOME WEST METRO - Open Sat, 12 to 2pmNew
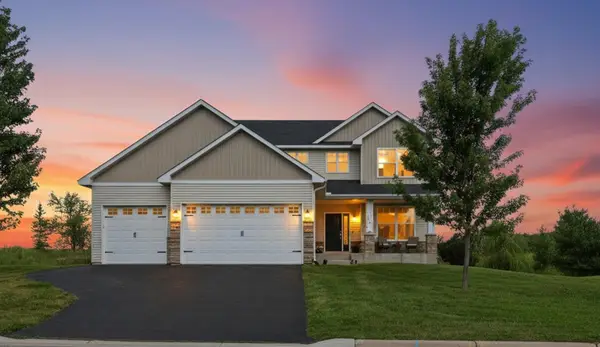 $424,900Active5 beds 4 baths2,826 sq. ft.
2206 Longhorn Lane, Buffalo, MN 55313
MLS# 7125025Listed by: LAKES AREA REALTY G.V. - New
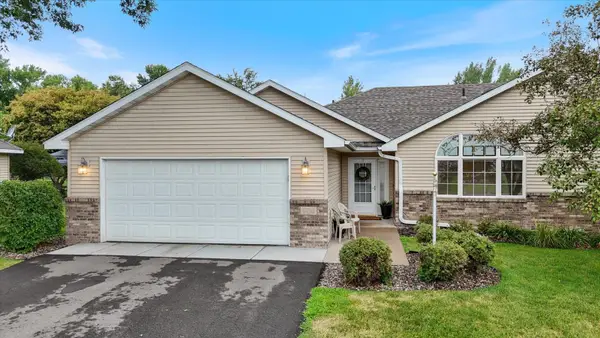 $265,000Active2 beds 2 baths1,384 sq. ft.
938 Golden Pond Court, Buffalo, MN 55313
MLS# 7124192Listed by: ANCHOR REALTY - New
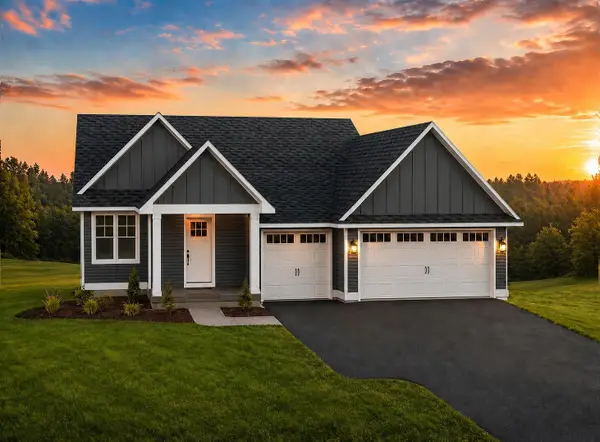 $459,900Active3 beds 3 baths2,036 sq. ft.
2620 Buffalo Ridge Drive, Buffalo, MN 55313
MLS# 7123847Listed by: ANCHOR REALTY - New
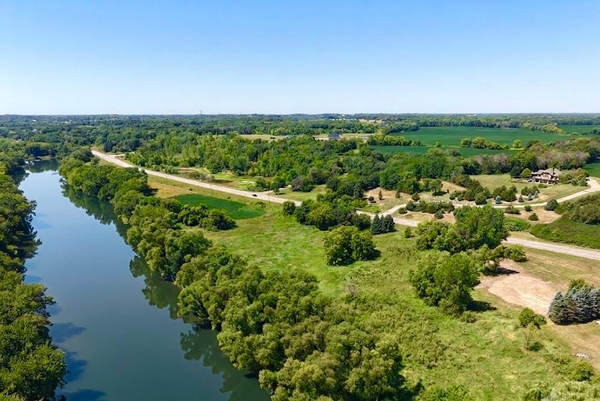 $249,900Active7.8 Acres
5XX Jansen Avenue Se, Buffalo, MN 55313
MLS# 7121915Listed by: KG REALTY - New
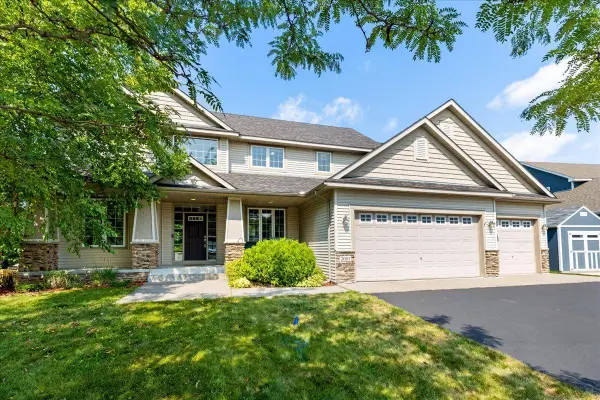 $495,000Active6 beds 4 baths3,779 sq. ft.
2001 Buffalo Run Road, Buffalo, MN 55313
MLS# 7099610Listed by: JPW REALTY - New
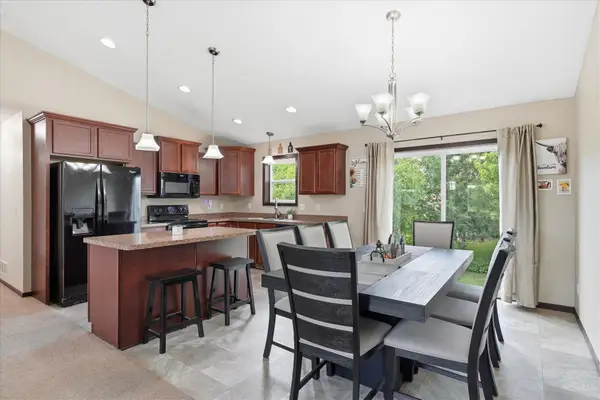 $395,000Active5 beds 3 baths2,447 sq. ft.
1805 10th Street Ne, Buffalo, MN 55313
MLS# 7123490Listed by: KELLER WILLIAMS CLASSIC RLTY NW - Open Thu, 12 to 2pmNew
 $347,900Active2 beds 3 baths1,920 sq. ft.
518 Buffalo Run Road, Buffalo, MN 55313
MLS# 7085965Listed by: KELLER WILLIAMS CLASSIC REALTY


Protect your home and budget from life's surprises with an Assurant Home Warranty, backed by a partner that supports you through every step of homeownership. Explore Plans.
© 2023 - 2026 ERA Franchise Systems LLC. All rights reserved. ERA Franchise Systems LLC fully supports the principles of the Fair Housing Act and the Equal Opportunity Act. ERA, ERA Real Estate powered, and their respective logos are registered service marks of ERA Franchise Systems LLC. Each office is independently owned and operated.