
733 10th Street S, Buffalo, MN 55313
Local realty services provided by:ERA Viking Realty
733 10th Street S,Buffalo, MN 55313
$269,900
- 2 Beds
- 2 Baths
- 1,576 sq. ft.
- Townhouse
- Active
Listed by: daniel w ward, brad l wellenstein
Office: coldwell banker realty
MLS#:7081433
Source:NSMLS
Price summary
- Price:$269,900
- Price per sq. ft.:$171.26
- Monthly HOA dues:$331
About this home
Sharp, Clean and Well Maintained Two Bedroom, Two Bath End-Unit with Loft....Upper Level Laundry, Large Rooms and Full Bath with Double-Vanity. Ten Foot Ceilings on the Main Level. Upgraded Paneled Maple Cabinets, Stainless Steel Appliances, Gas Fireplace in Living Room.....All with plenty of Light and South Facing Entrance. Super Easy Access and Quiet Location near All Amenities; Schools, Shopping, Hospital and Recreation. A good find.....
Contact an agent
Home facts
- Year built:2004
- Listing ID #:7081433
- Added:1 day(s) ago
- Updated:May 28, 2026 at 12:05 AM
Rooms and interior
- Bedrooms:2
- Total bathrooms:2
- Full bathrooms:1
- Half bathrooms:1
- Dining Description:Breakfast Bar, Informal Dining Room, Kitchen/Dining Room
- Bathrooms Description:Main Floor 1/2 Bath, Upper Level Full Bath
- Kitchen Description:Dishwasher, Disposal, Microwave, Range, Refrigerator
- Basement:Yes
- Living area:1,576 sq. ft.
Heating and cooling
- Cooling:Central Air
- Heating:Forced Air
- Central air:Yes
Structure and exterior
- Year built:2004
- Building area:1,576 sq. ft.
- Lot area:0.02 Acres
- Lot Features:Corner Lot, Level, Tree Coverage - Light, Underground Utilities
- Exterior Features:In-Ground Sprinkler System
- Levels:2 Story
Utilities
- Water:City Water - Connected
- Sewer:City Sewer - Connected
Finances and disclosures
- Price:$269,900
- Price per sq. ft.:$171.26
- Tax amount:$3,046 (2026)
Features and amenities
- Appliances:Disposal, Microwave, Range, Refrigerator, Washer, Water Softener Owned
- Laundry features:Dryer, Washer
- Amenities:Gas Water Heater, Water Softener Owned
Parking
- Parking description:Asphalt, Attached Garage, Garage Door Opener
- Garage:Yes
- Garage spaces:2
New listings near 733 10th Street S
- Coming SoonOpen Sat, 2 to 4pm
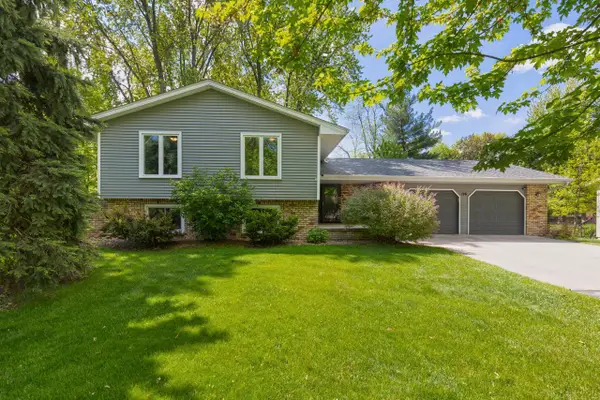 $395,000Coming Soon4 beds 2 baths
116 Douglas Drive, Buffalo, MN 55313
MLS# 7079066Listed by: COLDWELL BANKER REALTY - SOUTHWEST REGIONAL - Coming Soon
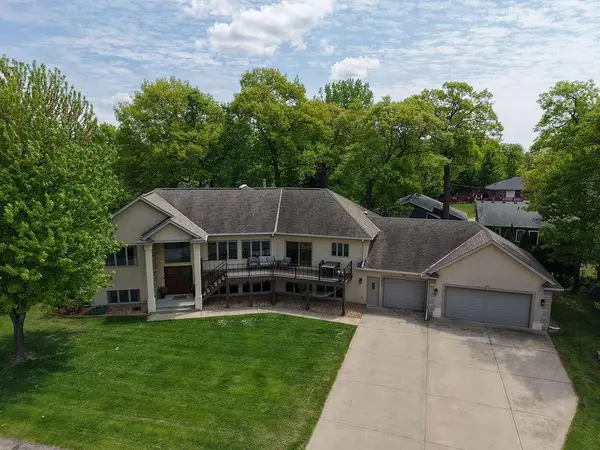 $749,000Coming Soon4 beds 4 baths
2617 Cardinal Way, Buffalo, MN 55313
MLS# 7077649Listed by: KELLER WILLIAMS CLASSIC RLTY NW - New
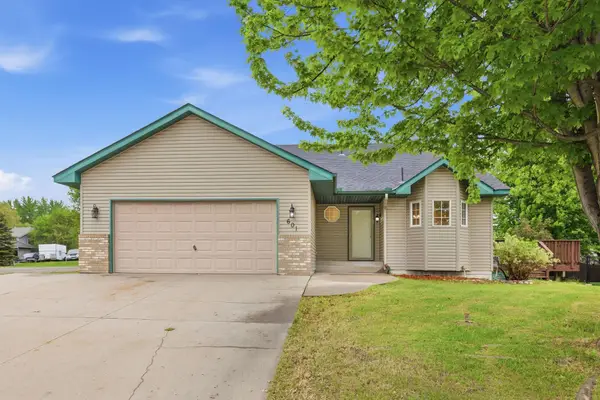 $309,900Active3 beds 2 baths1,686 sq. ft.
601 Nordic Lane, Buffalo, MN 55313
MLS# 7056495Listed by: VANDERLINDE GROUP | EDGE REALTY, INC. - New
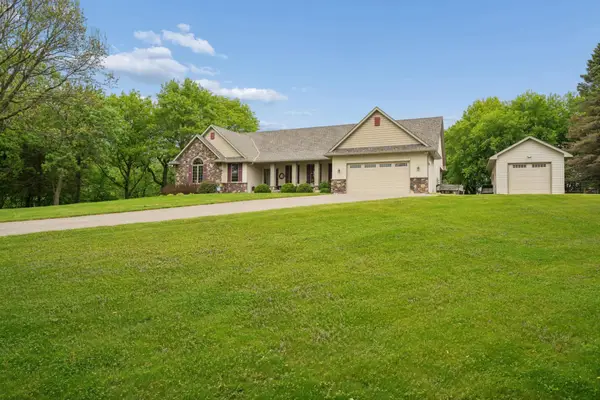 $899,900Active4 beds 4 baths4,174 sq. ft.
1118 25th Street Nw, Buffalo, MN 55313
MLS# 7077998Listed by: EDINA REALTY, INC. - New
 $529,900Active2 beds 2 baths1,948 sq. ft.
834 Walnut Grove Lane, Hanover, MN 55341
MLS# 7079985Listed by: JPW REALTY - New
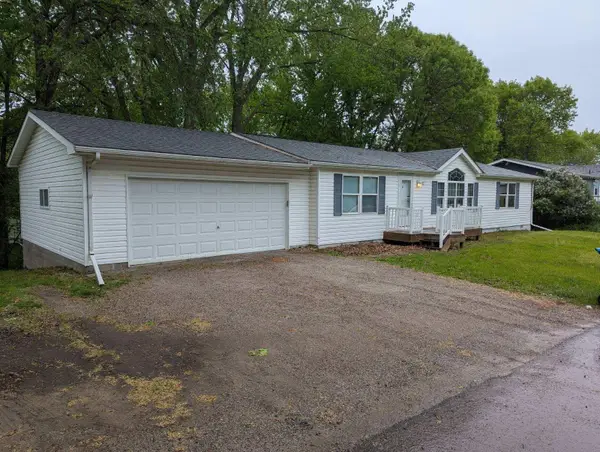 $270,000Active3 beds 2 baths1,512 sq. ft.
2207 Robin Lane, Buffalo, MN 55313
MLS# 7079762Listed by: RE/MAX RESULTS - New
 $319,999Active3 beds 2 baths1,789 sq. ft.
424 Wagon Wheel Circle, Buffalo, MN 55313
MLS# 7078367Listed by: PARTNERS REALTY INC. - Open Sat, 12 to 3pmNew
 $744,900Active4 beds 3 baths2,395 sq. ft.
7636 Aladdin Avenue Nw, Buffalo, MN 55313
MLS# 7078062Listed by: KELLER WILLIAMS INTEGRITY NW - New
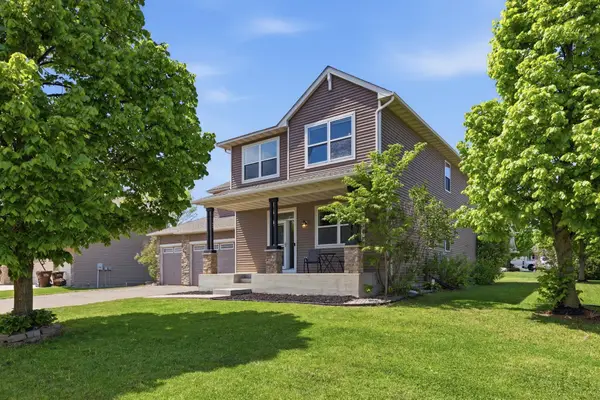 $449,900Active4 beds 4 baths4,172 sq. ft.
803 Harvest Trail, Buffalo, MN 55313
MLS# 7071453Listed by: NORTH STAR PRO REALTY LLC


Protect your home and budget from life's surprises with an Assurant Home Warranty, backed by a partner that supports you through every step of homeownership. Explore Plans.
© 2023 - 2026 ERA Franchise Systems LLC. All rights reserved. ERA Franchise Systems LLC fully supports the principles of the Fair Housing Act and the Equal Opportunity Act. ERA, ERA Real Estate powered, and their respective logos are registered service marks of ERA Franchise Systems LLC. Each office is independently owned and operated.