
759 10th Street S, Buffalo, MN 55313
Local realty services provided by:ERA Prospera Real Estate
759 10th Street S,Buffalo, MN 55313
$249,900
- 2 Beds
- 2 Baths
- 1,528 sq. ft.
- Townhouse
- Coming Soon
Upcoming open houses
- Sun, Aug 2312:00 pm - 02:00 pm
Listed by: kevin dunphy
Office: compass
MLS#:7129823
Source:NSMLS
Price summary
- Price:$249,900
- Price per sq. ft.:$163.55
- Monthly HOA dues:$330
About this home
Welcome to this immaculate, move-in-ready townhome in the sought-after Willow Glen community on a quiet cul-du-sac. The main level features a seamless open-concept layout with brand-new carpeting and a bright, inviting kitchen designed for effortless flow.
Upstairs, versatility meets comfort. A spacious loft offers the perfect spot for a home office or creative nook, situated near a secondary bedroom and full bath. The primary suite serves as a true retreat, featuring a generous walk-in closet, while a dedicated laundry room adds everyday convenience.
The location puts the best of Buffalo right at your fingertips. Enjoy being moments away from local lakes, parks, and scenic trails, along with vibrant summer music, golf courses, and a variety of dining options. With major shopping and healthcare nearby, everything you need is within reach. Updates include new carpet, paint, kitchen appliances, hot water heater and roof (2024). Settle in and start enjoying the season in this beautiful home....
Contact an agent
Home facts
- Year built:2004
- Listing ID #:7129823
- Updated:August 20, 2026 at 03:43 PM
Rooms and interior
- Bedrooms:2
- Total bathrooms:2
- Full bathrooms:1
- Half bathrooms:1
- Dining Description:Eat In Kitchen, Informal Dining Room
- Bathrooms Description:Main Floor 1/2 Bath
- Kitchen Description:Dishwasher, Exhaust Fan, Microwave, Range, Refrigerator
- Basement:Yes
- Living area:1,528 sq. ft.
Heating and cooling
- Cooling:Central Air
- Heating:Forced Air
- Central air:Yes
Structure and exterior
- Roof:Asphalt
- Year built:2004
- Building area:1,528 sq. ft.
- Lot area:0.22 Acres
- Levels:2 Story
Utilities
- Water:City Water - Connected
- Sewer:City Sewer - Connected
Finances and disclosures
- Price:$249,900
- Price per sq. ft.:$163.55
- Tax amount:$2,518 (2026)
Features and amenities
- Appliances:Exhaust Fan, Microwave, Range, Refrigerator, Washer
- Laundry features:Dryer, Washer
Parking
- Parking description:Attached Garage
- Garage:Yes
- Garage spaces:2
New listings near 759 10th Street S
- Coming Soon
 $359,900Coming Soon4 beds 2 baths1,836 sq. ft.
1503 5th Street Ne, Buffalo, MN 55313
MLS# 7119766Listed by: THEMLSONLINE.COM, INC. - New
 $645,900Active3 beds 1 baths1,134 sq. ft.
2730 Hamlin Avenue Ne, Buffalo, MN 55313
MLS# 7129981Listed by: COUNSELOR REALTY, INC. - Open Thu, 4 to 6pmNew
 $549,000Active4 beds 2 baths2,553 sq. ft.
1319 30th Street Se, Buffalo, MN 55313
MLS# 7122994Listed by: PEMBERTON RE - New
 $65,000Active0.19 Acres
xxx Ibis Drive, Buffalo, MN 55313
MLS# 7128380Listed by: NORTH STAR PRO REALTY LLC - New
 $372,000Active4 beds 3 baths2,336 sq. ft.
800 Griffing Park Road, Buffalo, MN 55313
MLS# 7129444Listed by: EDINA REALTY, INC. - New
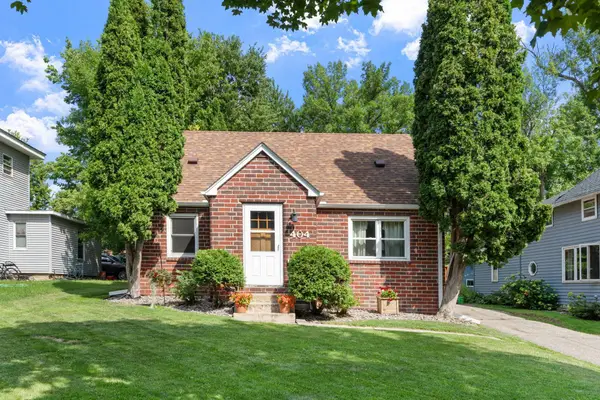 $260,000Active3 beds 1 baths1,153 sq. ft.
404 4th Avenue Nw, Buffalo, MN 55313
MLS# 7070563Listed by: KRIS LINDAHL REAL ESTATE - New
 $475,000Active4 beds 2 baths2,300 sq. ft.
3275 Gabler Avenue Se, Buffalo, MN 55313
MLS# 7119849Listed by: HOME AVENUE FLAT FEE REALTY - New
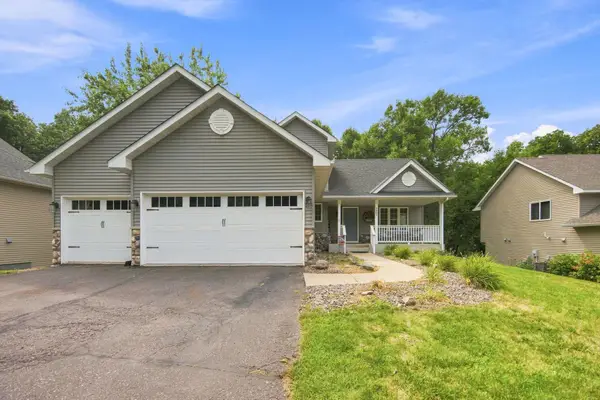 $450,000Active5 beds 4 baths2,546 sq. ft.
1007 3rd Avenue Nw, Buffalo, MN 55313
MLS# 7117245Listed by: KELLER WILLIAMS CLASSIC RLTY NW - New
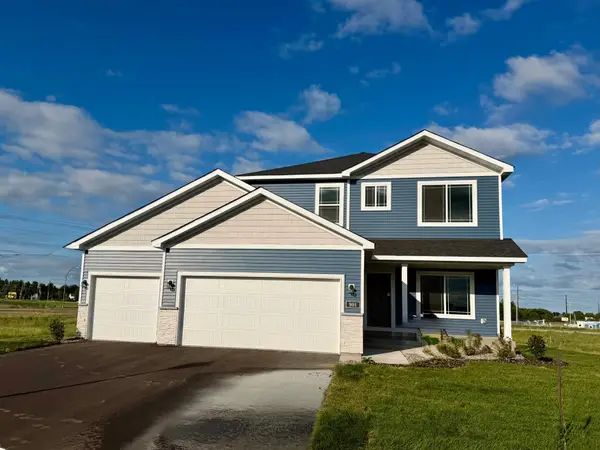 $469,900Active4 beds 3 baths2,209 sq. ft.
901 Misty Meadow Boulevard, Buffalo, MN 55313
MLS# 7128596Listed by: NEXTHOME WEST METRO


Protect your home and budget from life's surprises with an Assurant Home Warranty, backed by a partner that supports you through every step of homeownership. Explore Plans.
© 2023 - 2026 ERA Franchise Systems LLC. All rights reserved. ERA Franchise Systems LLC fully supports the principles of the Fair Housing Act and the Equal Opportunity Act. ERA, ERA Real Estate powered, and their respective logos are registered service marks of ERA Franchise Systems LLC. Each office is independently owned and operated.