
8163 27th Street Se, Buffalo, MN 55313
Local realty services provided by:ERA Viking Realty
8163 27th Street Se,Buffalo, MN 55313
$425,000
- 3 Beds
- 2 Baths
- 2,162 sq. ft.
- Single family
- Active
Listed by: barbara a helget stoner
Office: coldwell banker realty
MLS#:7153098
Source:NSMLS
Price summary
- Price:$425,000
- Price per sq. ft.:$196.58
About this home
If your idea is living in the woods, then this is the home for you! Offering 4 bedrooms with the three on one level! Enjoy entertaining from several decks that adjoin the house with views overlooking the trees. The woodstove in the lower level family room will take the chill off those fall and winter nights ..... if you want hot chocolate that will also help you enjoy that moment, make it right there in your extra kitchen which is part of your family room. You say "I need more storage!"
There is the barn like outbuilding for all your extra items. Great for storing snow mobiles, water craft, garden equipment and more! Also makes for a shop if you like to putz! Attached is a lean-to which is ideal for extra storage for bikes and more! Great space to create a firepit to enjoy on those Friday or Saturday nights! One of the bedrooms has a skylight to view the stars as well as outside from your decks! A big treat for all could be the tree fort!
Close to town, Rockford Schools and an easy commute to the West Metro.
Seller is offering a Home Warranty to the Buyer for one year at the closing!...
Contact an agent
Home facts
- Year built:1978
- Subdivision & Development:River Hills 2nd Add
- Listing ID #:7153098
- Added:1 day(s) ago
- Updated:October 02, 2026 at 01:03 PM
Rooms and interior
- Bedrooms:3
- Total bathrooms:2
- Full bathrooms:1
- Dining Description:Eat In Kitchen, Kitchen/Dining Room
- Bathrooms Description:3/4 Basement, Main Floor Full Bath, Walk-through
- Kitchen Description:Dishwasher, Microwave, Range
- Basement:Yes
- Basement Description:Block, Daylight / Lookout Windows, Drain Tiled, Finished, Partially Finished, Walkout
- Living area:2,162 sq. ft.
Heating and cooling
- Cooling:Central Air
- Heating:Forced Air, Wood Stove
- Central air:Yes
Structure and exterior
- Roof:Age 8 Years or Less
- Year built:1978
- Building area:2,162 sq. ft.
- Lot area:1.39 Acres
- Lot Features:Corner Lot, Tree Coverage - Heavy
- Construction Materials:Block
- Levels:1 1/2 Story
Utilities
- Water:Private
- Sewer:Septic System Compliant - No, Tank with Drainage Field
Finances and disclosures
- Price:$425,000
- Price per sq. ft.:$196.58
- Tax amount:$3,624 (2025)
Features and amenities
- Appliances:Microwave, Range, Washer, Water Softener Owned
- Laundry features:Dryer, Washer
- Amenities:Electric Water Heater, Water Softener Owned
Parking
- Parking description:Attached Garage, Detached Garage, Garage Door Opener, Gravel
- Garage:Yes
- Garage spaces:2
New listings near 8163 27th Street Se
- Coming Soon
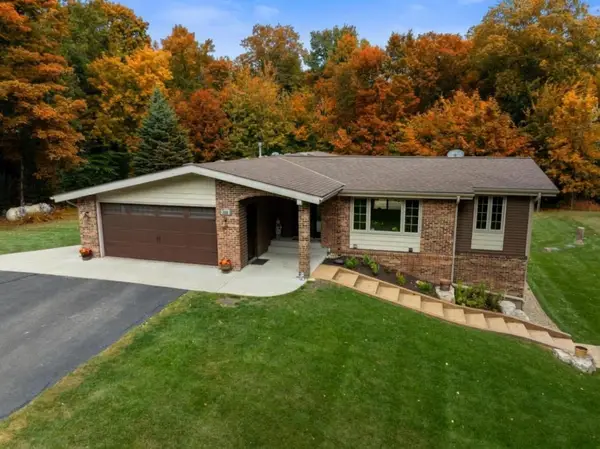 $850,000Coming Soon4 beds 3 baths2,700 sq. ft.
1432 80th Street Nw, Buffalo, MN 55313
MLS# 7152389Listed by: KELLER WILLIAMS CLASSIC RLTY NW - New
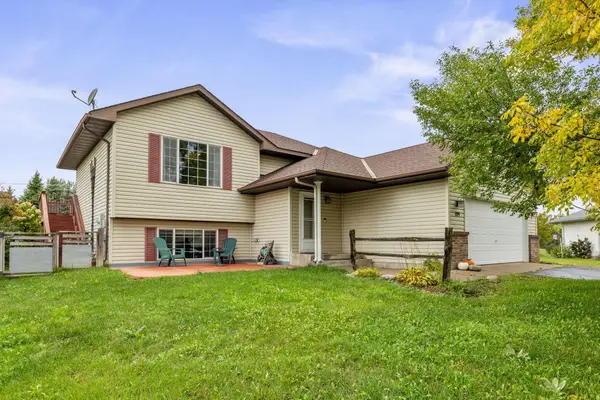 $349,999Active3 beds 2 baths1,872 sq. ft.
109 Homestead Circle, Buffalo, MN 55313
MLS# 7153247Listed by: FOCUS REALTY, LLC - New
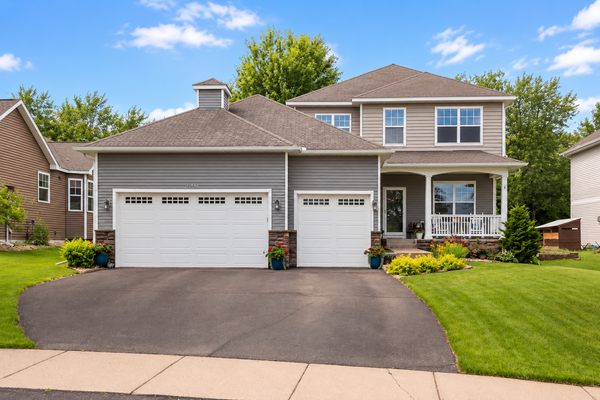 $445,000Active4 beds 3 baths3,466 sq. ft.
1311 Timber Lane, Buffalo, MN 55313
MLS# 7152872Listed by: LEGACY HOME GROUP MN LLC - New
 $585,000Active5 beds 3 baths3,442 sq. ft.
1009 Misty Meadow Boulevard, Buffalo, MN 55313
MLS# 7153325Listed by: RE/MAX RESULTS - Open Sat, 10am to 12pmNew
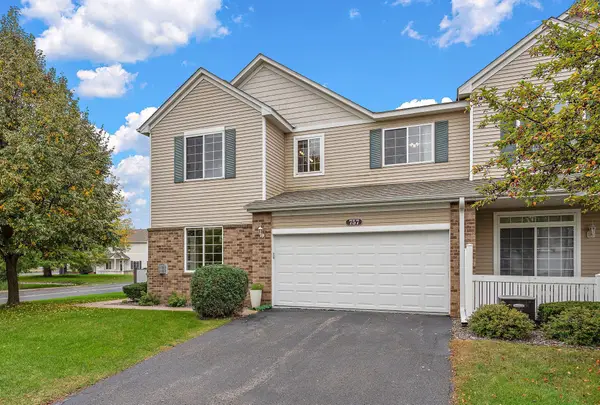 $259,900Active3 beds 2 baths1,619 sq. ft.
757 Willow Glen Drive, Buffalo, MN 55313
MLS# 7140473Listed by: KRIS LINDAHL REAL ESTATE - Open Sat, 11am to 1pmNew
 $650,000Active9 beds 5 baths6,134 sq. ft.
2509 Copper Creek Lane, Buffalo, MN 55313
MLS# 7148978Listed by: KELLER WILLIAMS INTEGRITY NW - New
 $398,835Active3 beds 2 baths2,199 sq. ft.
815 Hopkins Lane, Buffalo, MN 55313
MLS# 7152610Listed by: LENNAR SALES CORP - Open Sat, 10am to 12pmNew
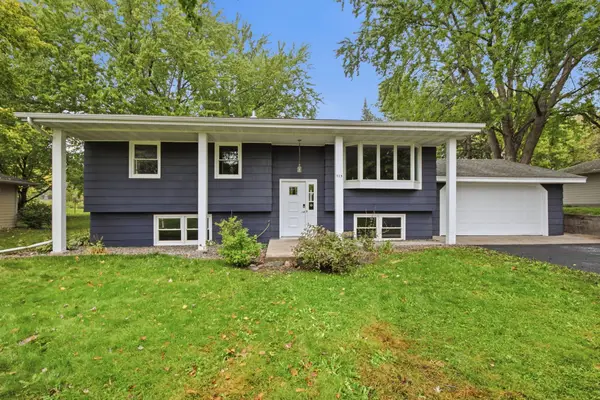 $299,900Active4 beds 2 baths1,854 sq. ft.
715 8th Street Nw, Buffalo, MN 55313
MLS# 7042076Listed by: KELLER WILLIAMS INTEGRITY NW - New
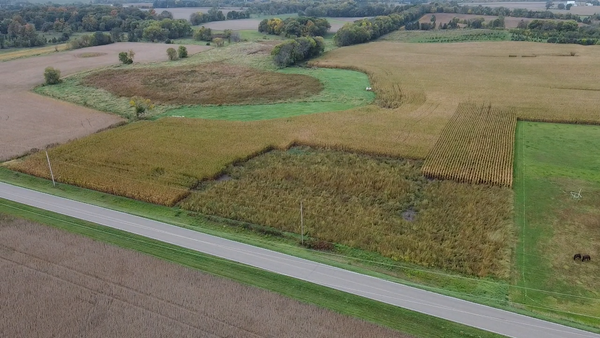 $139,000Active2.5 Acres
2.5X Eaken Ave Se, Buffalo, MN 55313
MLS# 7151949Listed by: KELLER WILLIAMS PREMIER REALTY LAKE MINNETONKA


Protect your home and budget from life's surprises with an Assurant Home Warranty, backed by a partner that supports you through every step of homeownership. Explore Plans.
© 2023 - 2026 ERA Franchise Systems LLC. All rights reserved. ERA Franchise Systems LLC fully supports the principles of the Fair Housing Act and the Equal Opportunity Act. ERA, ERA Real Estate powered, and their respective logos are registered service marks of ERA Franchise Systems LLC. Each office is independently owned and operated.