
10928 London Drive, Burnsville, MN 55337
Local realty services provided by:ERA Gillespie Real Estate
Listed by: lee j arntz, john e hutchinson
Office: re/max results
MLS#:7117121
Source:NSMLS
Price summary
- Price:$389,900
- Price per sq. ft.:$156.21
About this home
A MUST SEE! Beautiful updated 4 Bedroom/3 Bathroom two-story on a private 1/2 -acre lot in the desirable River Hills Development! Shows GREAT! Deluxe Kitchen with newer white cabinets, granite countertops, stainless steel appliances & breakfast bar! Formal & informal dining areas! Fabulous main floor family room with beautiful hardwood floors & gas fireplace! Hardwood floors! New LVP flooring! New carpet! White 2 panel doors! Fresh paint! 3 updated bathrooms! 4 bedrooms on upper level! Large primary bedroom with wooded views & private primary bathroom! Spacious lower level family room with new carpet & walkout to the backyard! Newer boiler (2010)! Newer water heater (2020)! Newer roof (2014)! Newer windows! Brick exterior with newer vinyl (2012)! Within walking distance to neighborhood parks! Very easy access to Ceder Ave & just minutes away to the Mall of America & airport! Hurry! Quick possession possible!
Contact an agent
Home facts
- Year built:1963
- Listing ID #:7117121
- Added:1 day(s) ago
- Updated:July 28, 2026 at 02:53 PM
Rooms and interior
- Bedrooms:4
- Total bathrooms:3
- Full bathrooms:1
- Half bathrooms:1
- Dining Description:Breakfast Area, Breakfast Bar, Informal Dining Room, Separate/Formal Dining Room
- Bathrooms Description:Main Floor 1/2 Bath, Upper Level Full Bath
- Kitchen Description:Dishwasher, Microwave, Range, Refrigerator, Stainless Steel Appliances
- Basement:Yes
- Basement Description:Block, Daylight / Lookout Windows, Drain Tiled, Finished, Full, Storage Space, Sump Pump, Walkout
- Living area:2,314 sq. ft.
Heating and cooling
- Cooling:Wall Unit(s)
- Heating:Boiler, Hot Water
Structure and exterior
- Year built:1963
- Building area:2,314 sq. ft.
- Lot area:0.57 Acres
- Lot Features:Tree Coverage - Medium
- Levels:2 Story
Utilities
- Water:City Water - Connected
- Sewer:City Sewer - Connected
Finances and disclosures
- Price:$389,900
- Price per sq. ft.:$156.21
- Tax amount:$4,202 (2026)
Features and amenities
- Appliances:Microwave, Range, Refrigerator, Stainless Steel Appliances, Washer, Water Softener Owned
- Laundry features:Dryer, Washer
- Amenities:Water Softener Owned
Parking
- Parking description:Asphalt, Attached Garage, Garage Door Opener
- Garage:Yes
- Garage spaces:2
New listings near 10928 London Drive
- Coming SoonOpen Thu, 4 to 6pm
 $587,000Coming Soon5 beds 4 baths
12914 5th Avenue S, Burnsville, MN 55337
MLS# 7089936Listed by: ANDERSON REALTY - Coming Soon
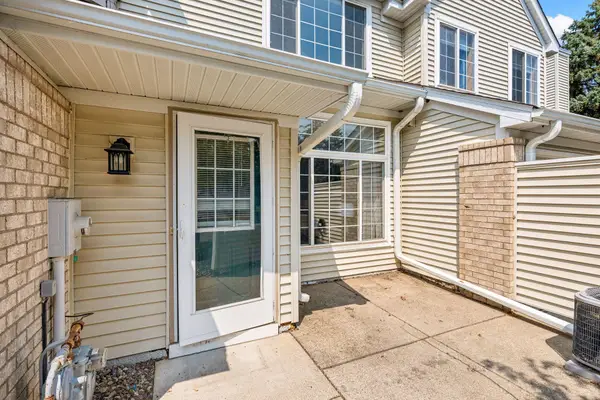 $219,900Coming Soon2 beds 2 baths
15321 Greenhaven Lane #107, Burnsville, MN 55306
MLS# 7116357Listed by: RE/MAX RESULTS - Coming SoonOpen Sun, 12 to 2pm
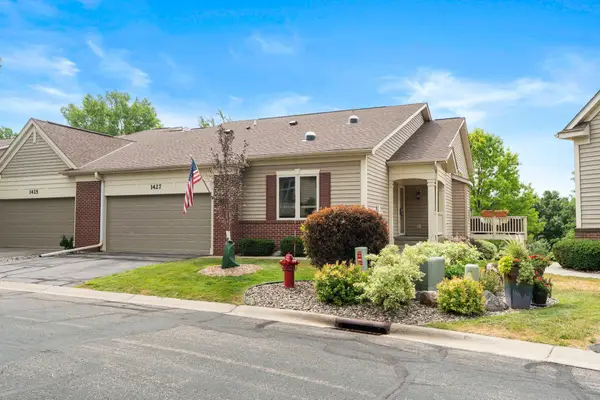 $575,000Coming Soon4 beds 4 baths
1427 Summit Shores Drive, Burnsville, MN 55306
MLS# 7114827Listed by: RE/MAX ADVANTAGE PLUS - New
 $449,000Active4 beds 2 baths2,420 sq. ft.
3304 W Park Drive, Burnsville, MN 55306
MLS# 7115496Listed by: EDINA REALTY, INC. - Coming Soon
 $199,900Coming Soon2 beds 2 baths
13707 Nicollet Avenue #203, Burnsville, MN 55337
MLS# 7114864Listed by: REAL ESTATE SOLUTIONS MN & WI - Open Thu, 4 to 6pmNew
 $314,900Active3 beds 3 baths2,024 sq. ft.
13315 Morgan Avenue S, Burnsville, MN 55337
MLS# 7114654Listed by: INSPIRE REALTY - Open Wed, 9am to 7pmNew
 $420,000Active3 beds 2 baths2,508 sq. ft.
2509 Oakwood Drive, Burnsville, MN 55306
MLS# 7115345Listed by: OPENDOOR BROKERAGE, LLC - New
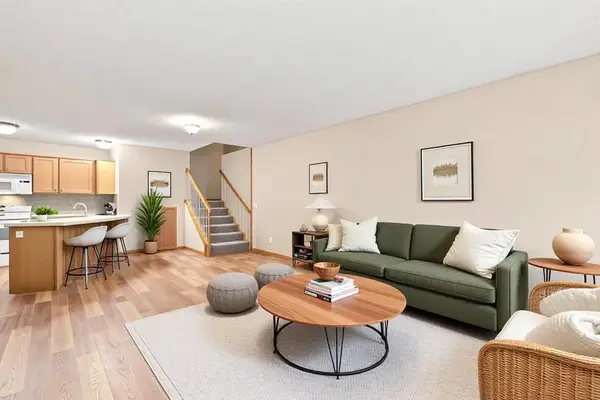 $220,000Active2 beds 2 baths1,165 sq. ft.
1863 Riverwood Drive #14, Burnsville, MN 55337
MLS# 7111445Listed by: EDINA REALTY, INC. - New
 $270,000Active2 beds 2 baths1,456 sq. ft.
719 Evergreen Court, Burnsville, MN 55337
MLS# 7115103Listed by: MOVE


Protect your home and budget from life's surprises with an Assurant Home Warranty, backed by a partner that supports you through every step of homeownership. Explore Plans.
© 2023 - 2026 ERA Franchise Systems LLC. All rights reserved. ERA Franchise Systems LLC fully supports the principles of the Fair Housing Act and the Equal Opportunity Act. ERA, ERA Real Estate powered, and their respective logos are registered service marks of ERA Franchise Systems LLC. Each office is independently owned and operated.