
116 Crystal Lake Road W, Burnsville, MN 55306
Local realty services provided by:ERA Viking Realty
116 Crystal Lake Road W,Burnsville, MN 55306
$350,000
- 3 Beds
- 2 Baths
- 1,172 sq. ft.
- Single family
- Active
Listed by: tina krebs, desrochers realty group
Office: exp realty
MLS#:7130711
Source:NSMLS
Price summary
- Price:$350,000
- Price per sq. ft.:$156.81
About this home
Welcome to this cozy three bedroom, two bathroom home near Crystal Lake in Burnsville, the city's largest lake at over 300 acres and a hotspot for fishing, swimming, and boating. This southern suburb offers an easy commute to the Twin Cities plus nearby dining, shopping, and entertainment. Buck Hill Ski Hill and Minnesota Valley Wildlife Refuge are minutes away.
Inside, vaulted ceilings with wood beams highlight the main living area. The living room features a wood-burning fireplace with stone surround and wood mantle, a bay window overlooking the front yard, and hardwood floors throughout. Move-in ready.
The dining room continues the wood beam detail with access to the garage and back deck. The kitchen includes stainless appliances, a gas stove, tile flooring, and a window overlooking the backyard, great for entertaining.
The primary bedroom offers backyard views, a ceiling fan, carpet, and a spacious closet. The second bedroom also has backyard views with ample space. The third bedroom overlooks the front yard with built-in shelving. A full bathroom features tile flooring and a linen cabinet.
The lower level is partially finished with drywall completed, with walkout patio access, a second fireplace, and a three-quarter bath.
The backyard is a true retreat, with a deck featuring built-in planters that steps down into a wooded, fenced yard with room to garden or play.
This home offers space and flexibility indoors and out, close to Crystal Lake, Buck Hill, and the Wildlife Refuge....
Contact an agent
Home facts
- Year built:1976
- Subdivision & Development:Orest 1st Add
- Listing ID #:7130711
- Added:2 day(s) ago
- Updated:August 24, 2026 at 12:28 PM
Rooms and interior
- Bedrooms:3
- Total bathrooms:2
- Full bathrooms:1
- Dining Description:Eat In Kitchen, Informal Dining Room, Kitchen/Dining Room, Living/Dining Room
- Bathrooms Description:3/4 Basement, Main Floor Full Bath, Walk-In Shower Stall
- Kitchen Description:Dishwasher, Microwave, Range, Refrigerator, Stainless Steel Appliances
- Basement:Yes
- Basement Description:Daylight / Lookout Windows, Partially Finished, Storage Space, Unfinished, Walkout
- Living area:1,172 sq. ft.
Heating and cooling
- Cooling:Central Air
- Heating:Fireplace(s), Forced Air
- Central air:Yes
Structure and exterior
- Roof:Asphalt
- Year built:1976
- Building area:1,172 sq. ft.
- Lot area:0.34 Acres
- Lot Features:Irregular Lot, Tree Coverage - Medium
- Levels:1 Story
Utilities
- Water:City Water - Connected
- Sewer:City Sewer - Connected
Finances and disclosures
- Price:$350,000
- Price per sq. ft.:$156.81
- Tax amount:$4,432 (2026)
Features and amenities
- Appliances:Microwave, Range, Refrigerator, Stainless Steel Appliances
- Laundry features:Dryer
- Amenities:Gas Water Heater
Parking
- Parking description:Asphalt, Attached Garage, Garage Door Opener
- Garage:Yes
- Garage spaces:2
New listings near 116 Crystal Lake Road W
- Coming Soon
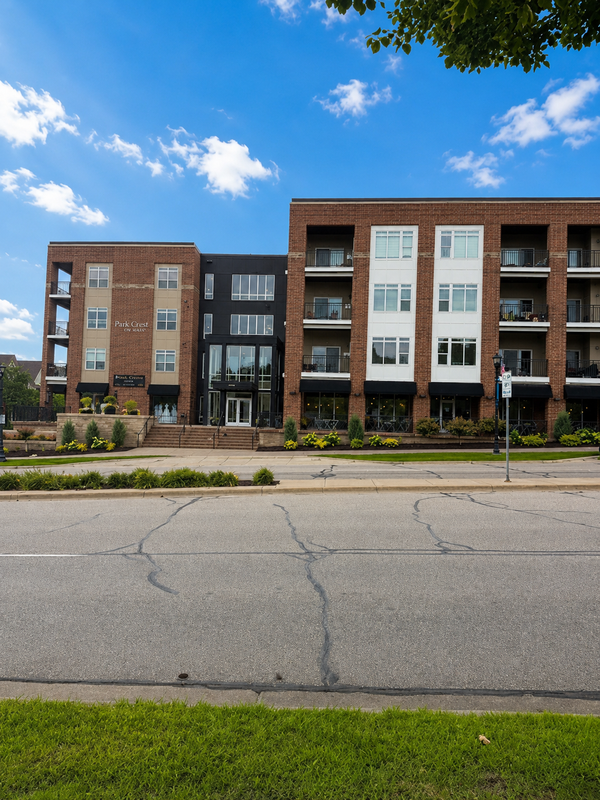 $260,000Coming Soon2 beds 1 baths1,031 sq. ft.
12501 Nicollet Avenue #425, Burnsville, MN 55337
MLS# 7131821Listed by: EDINA REALTY, INC. - New
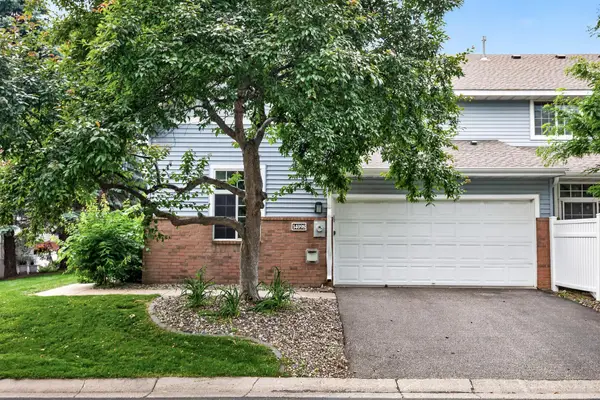 $259,900Active2 beds 2 baths1,346 sq. ft.
14098 Plymouth Avenue S #56, Burnsville, MN 55337
MLS# 7131618Listed by: HERMAN REALTY, INC - New
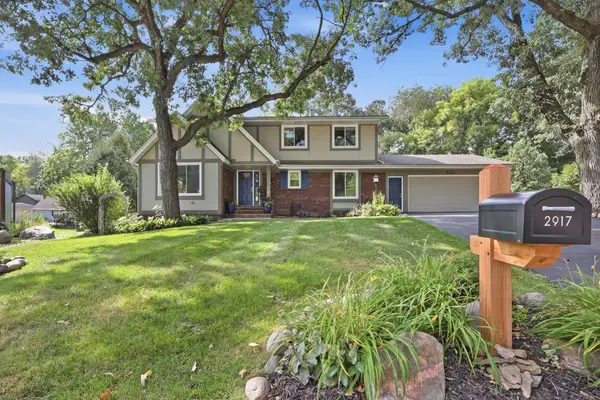 $524,900Active5 beds 4 baths3,190 sq. ft.
2917 Sequoia Court, Burnsville, MN 55337
MLS# 7130786Listed by: RE/MAX ADVANTAGE PLUS 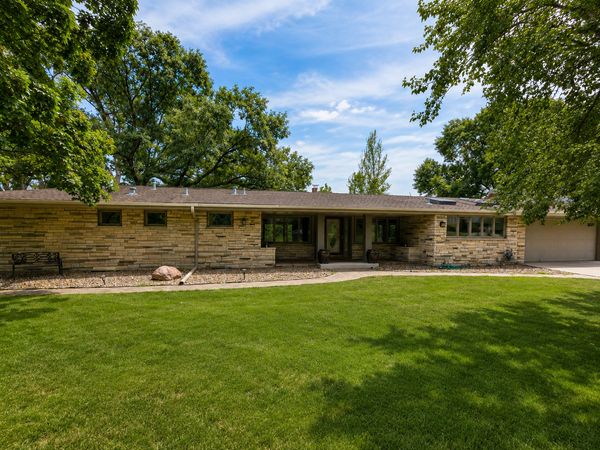 $1,025,000Pending4 beds 4 baths4,491 sq. ft.
14017 Frontier Lane, Burnsville, MN 55337
MLS# 7112787Listed by: RE/MAX RESULTS- New
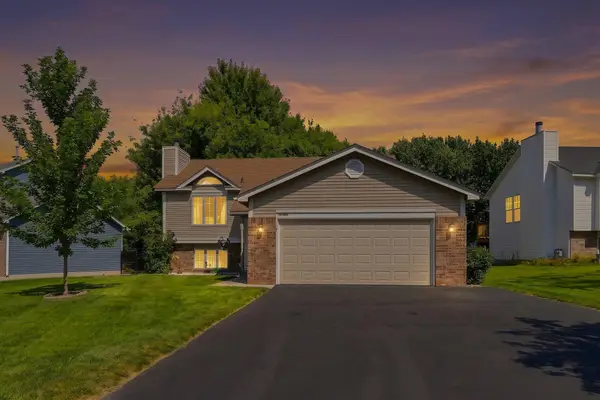 $423,908Active2 beds 2 baths1,682 sq. ft.
12959 Black Hills Drive, Burnsville, MN 55337
MLS# 7130172Listed by: COLDWELL BANKER REALTY - New
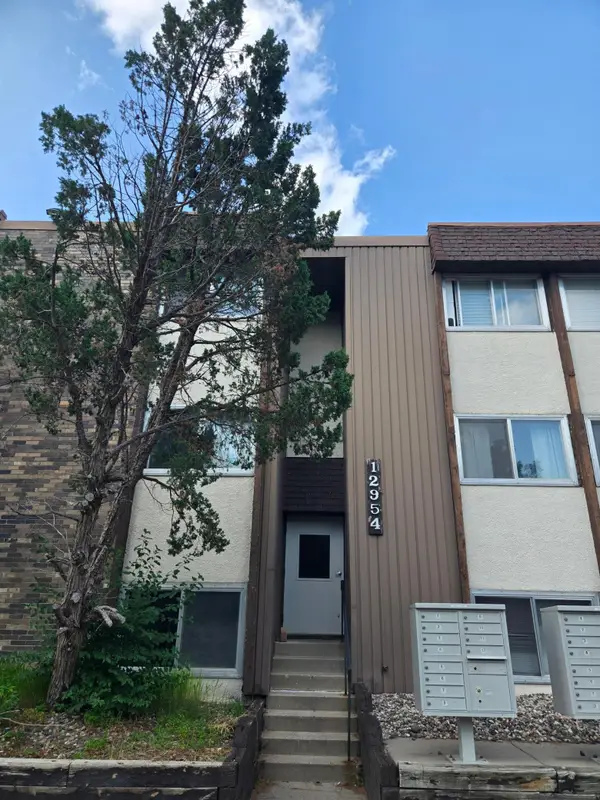 $119,900Active2 beds 1 baths1,900 sq. ft.
12954 Nicollet Avenue #102, Burnsville, MN 55337
MLS# 7131178Listed by: ROYAL REALTY, INC. - New
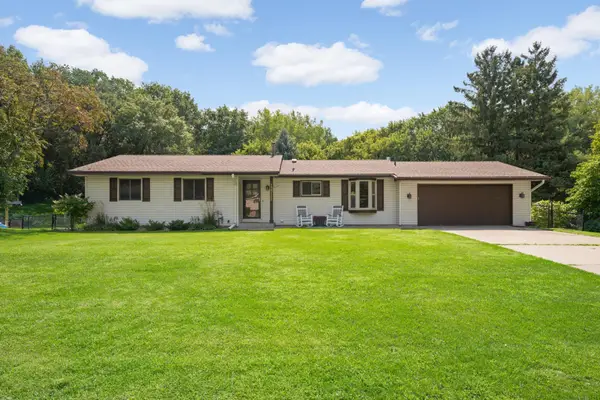 $495,000Active5 beds 3 baths2,677 sq. ft.
13712 E Wellington Crescent, Burnsville, MN 55337
MLS# 7130561Listed by: BRIX REAL ESTATE - New
 $374,900Active3 beds 3 baths2,256 sq. ft.
1105 W 155th Street, Burnsville, MN 55306
MLS# 7128247Listed by: NORTHSTAR REAL ESTATE ASSOCIATES - New
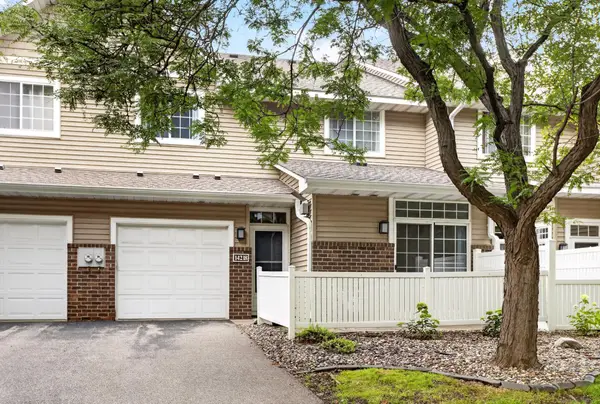 $220,000Active2 beds 2 baths1,254 sq. ft.
14218 Plymouth Avenue #3, Burnsville, MN 55337
MLS# 7129891Listed by: EDINA REALTY, INC.


Protect your home and budget from life's surprises with an Assurant Home Warranty, backed by a partner that supports you through every step of homeownership. Explore Plans.
© 2023 - 2026 ERA Franchise Systems LLC. All rights reserved. ERA Franchise Systems LLC fully supports the principles of the Fair Housing Act and the Equal Opportunity Act. ERA, ERA Real Estate powered, and their respective logos are registered service marks of ERA Franchise Systems LLC. Each office is independently owned and operated.