
13208 Penn Avenue S, Burnsville, MN 55337
Local realty services provided by:ERA Gillespie Real Estate
13208 Penn Avenue S,Burnsville, MN 55337
$350,000
- 4 Beds
- 2 Baths
- 2,209 sq. ft.
- Single family
- Active
Listed by: jacob milton
Office: keller williams premier realty lake minnetonka
MLS#:7153911
Source:NSMLS
Price summary
- Price:$350,000
- Price per sq. ft.:$134.46
About this home
Mature trees and a park-like 0.65-acre lot give this Burnsville home real privacy, with room to garden, entertain or simply enjoy the shade. Single-level living centers on a family room with a beamed ceiling, brick fireplace, built-in shelving and a large picture window onto the wooded backyard. Three fireplaces in all, including a brick one with a hearth in the enclosed porch. Hardwood and parquet floors run through the living areas, and the oak kitchen has glass-front cabinets, a built-in wall oven and a sink window that looks out at the trees. Downstairs, carpeted rooms with closets, a paneled recreation room, a workbench area with built-in shelving and a laundry with utility sink add flexible space. Carpet, wallpaper, kitchen and baths are ready for your updates. An attached garage and a storage shed handle the outdoor gear. Room to settle in and make it your own. While the neighborhood feels delightfully secluded, the location is incredibly connected. You are just a two-minute drive from Highway 13 and I-35W for an easy commute, with local shopping, dining, and Buck Hill all within 10 minutes....
Contact an agent
Home facts
- Year built:1965
- Subdivision & Development:Hazelwood 1st Add
- Listing ID #:7153911
- Added:4 day(s) ago
- Updated:October 28, 2026 at 12:01 AM
Rooms and interior
- Bedrooms:4
- Total bathrooms:2
- Full bathrooms:1
- Dining Description:Separate/Formal Dining Room
- Bathrooms Description:Main Floor 3/4 Bath, Main Floor Full Bath
- Kitchen Description:Cooktop, Dishwasher, Microwave, Range, Refrigerator
- Basement:Yes
- Basement Description:Egress Window(s), Partially Finished
- Living area:2,209 sq. ft.
Heating and cooling
- Cooling:Central Air
- Heating:Forced Air
- Central air:Yes
Structure and exterior
- Year built:1965
- Building area:2,209 sq. ft.
- Lot area:0.65 Acres
- Levels:1 Story
Utilities
- Water:City Water - Connected
- Sewer:City Sewer - Connected
Finances and disclosures
- Price:$350,000
- Price per sq. ft.:$134.46
- Tax amount:$4,082 (2026)
Features and amenities
- Appliances:Microwave, Range, Refrigerator, Washer
- Laundry features:Dryer, Washer
Parking
- Parking description:Attached Garage
- Garage:Yes
- Garage spaces:2
New listings near 13208 Penn Avenue S
- Coming SoonOpen Sat, 11am to 1pm
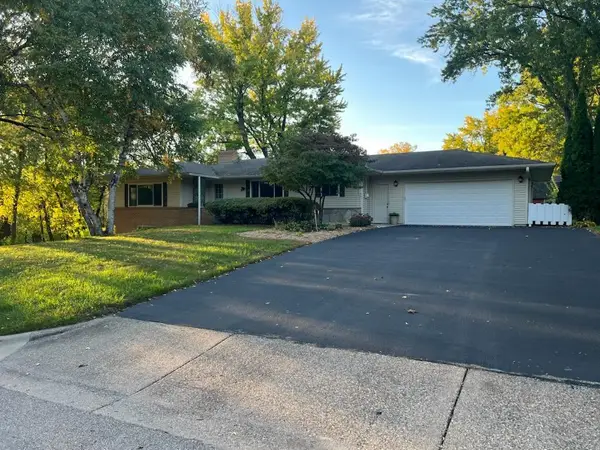 $449,500Coming Soon5 beds 3 baths3,052 sq. ft.
12916 Harmony Circle, Burnsville, MN 55337
MLS# 7158709Listed by: KELLER WILLIAMS PREMIER REALTY LAKE MINNETONKA - New
 $254,900Active3 beds 2 baths1,416 sq. ft.
837 Evergreen Circle, Burnsville, MN 55337
MLS# 7165363Listed by: WOLF REAL ESTATE MN INC. - New
 $359,000Active4 beds 2 baths2,236 sq. ft.
2305 E 115th Street, Burnsville, MN 55337
MLS# 7165599Listed by: HOMEFIELD REALTY - New
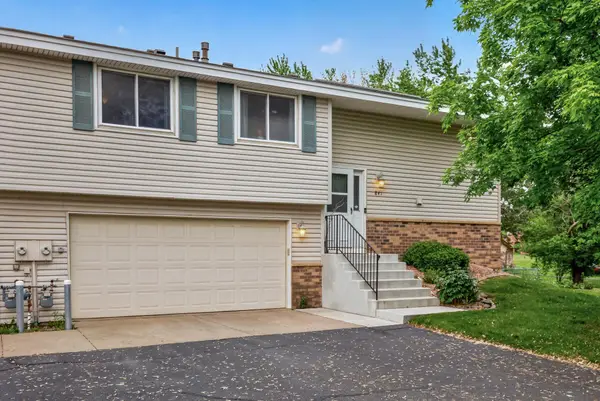 $229,999Active2 beds 2 baths1,222 sq. ft.
841 Evergreen Circle, Burnsville, MN 55337
MLS# 7165670Listed by: LPT REALTY, LLC - New
 $250,000Active2 beds 2 baths1,553 sq. ft.
703 Evergreen Court, Burnsville, MN 55337
MLS# 7157848Listed by: EDINA REALTY, INC. - Open Thu, 4:30 to 6:30pmNew
 $245,000Active3 beds 2 baths1,316 sq. ft.
2260 Williams Drive, Burnsville, MN 55337
MLS# 7164405Listed by: RE/MAX RESULTS - New
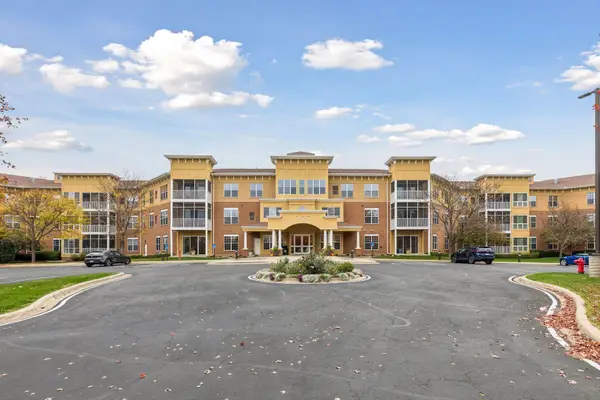 $215,000Active2 beds 2 baths1,060 sq. ft.
15001 Burnhaven Drive #120, Burnsville, MN 55306
MLS# 7164025Listed by: RE/MAX ADVANTAGE PLUS - New
 $410,000Active4 beds 3 baths1,937 sq. ft.
600 Chicago Drive, Burnsville, MN 55306
MLS# 7164661Listed by: EDINA REALTY, INC. - New
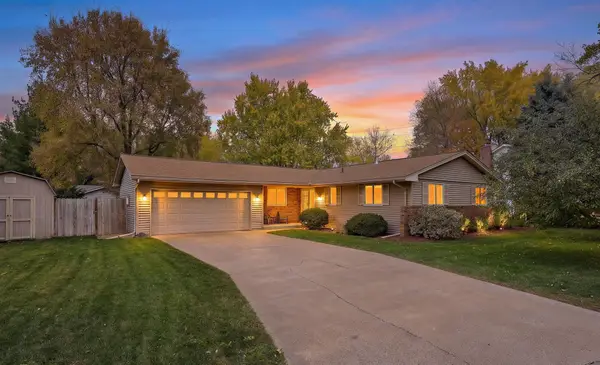 $425,000Active4 beds 3 baths2,150 sq. ft.
11209 Carver Court, Burnsville, MN 55337
MLS# 7163393Listed by: EXP REALTY


Protect your home and budget from life's surprises with an Assurant Home Warranty, backed by a partner that supports you through every step of homeownership. Explore Plans.
© 2023 - 2026 ERA Franchise Systems LLC. All rights reserved. ERA Franchise Systems LLC fully supports the principles of the Fair Housing Act and the Equal Opportunity Act. ERA, ERA Real Estate powered, and their respective logos are registered service marks of ERA Franchise Systems LLC. Each office is independently owned and operated.