
13628 Vincent Circle, Burnsville, MN 55337
Local realty services provided by:ERA Prospera Real Estate
13628 Vincent Circle,Burnsville, MN 55337
$459,900
- 3 Beds
- 3 Baths
- 2,313 sq. ft.
- Single family
- Active
Listed by: allana lippman
Office: weichert, realtors- heartland
MLS#:7109941
Source:NSMLS
Price summary
- Price:$459,900
- Price per sq. ft.:$173.68
About this home
Welcome home to this beautifully updated 3-bedroom, 3-bath single-family residence, perfectly situated on a spacious corner lot in a highly convenient location. Built in 1988, this home combines timeless charm with the peace of mind that comes from numerous high-quality, big-ticket updates already completed.
Inside, you'll find inviting living spaces designed for both everyday comfort and entertaining. Thoughtful improvements throughout enhance the home's style, functionality, and value, allowing you to move in and enjoy with confidence.
Outside, the generous corner lot offers plenty of room to relax, garden, or entertain, while the attached garage provides everyday convenience and additional storage.
With its gorgeous presentation, extensive updates, and desirable location close to shopping, dining, schools, and other amenities, this is a home you won't want to miss. Schedule your private showing today!
Contact an agent
Home facts
- Year built:1988
- Subdivision & Development:Burnsville Highlands 1st
- Listing ID #:7109941
- Added:20 day(s) ago
- Updated:August 05, 2026 at 12:09 PM
Rooms and interior
- Bedrooms:3
- Total bathrooms:3
- Full bathrooms:1
- Dining Description:Kitchen/Dining Room
- Bathrooms Description:3/4 Basement, Upper Level Full Bath
- Kitchen Description:Dishwasher, Microwave, Range, Refrigerator, Stainless Steel Appliances
- Basement:Yes
- Basement Description:Block, Daylight / Lookout Windows, Drain Tiled, Egress Window(s), Finished, Storage Space, Sump Pump, Walkout
- Living area:2,313 sq. ft.
Heating and cooling
- Cooling:Central Air
- Heating:Forced Air
- Central air:Yes
Structure and exterior
- Roof:Age 8 Years or Less, Asphalt
- Year built:1988
- Building area:2,313 sq. ft.
- Lot area:0.34 Acres
- Lot Features:Corner Lot
- Construction Materials:Block
- Levels:4 or More Level Split
Utilities
- Water:City Water - Connected
- Sewer:City Sewer - Connected
Finances and disclosures
- Price:$459,900
- Price per sq. ft.:$173.68
- Tax amount:$3,828 (2026)
Features and amenities
- Appliances:Microwave, Range, Refrigerator, Stainless Steel Appliances, Washer
- Laundry features:Dryer, Washer
Parking
- Parking description:Asphalt, Attached Garage, Garage Door Opener
- Garage:Yes
- Garage spaces:2
New listings near 13628 Vincent Circle
- New
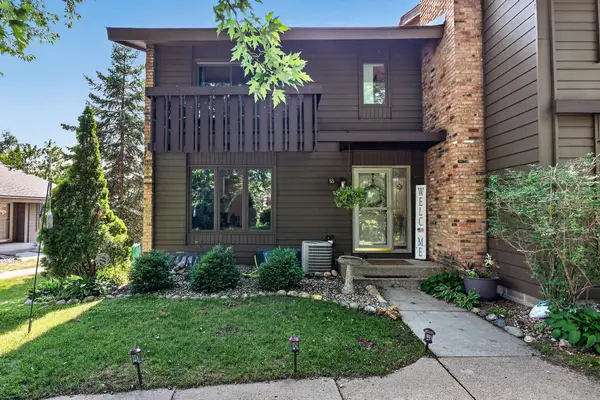 $330,000Active3 beds 3 baths1,752 sq. ft.
55 Birnamwood Drive, Burnsville, MN 55337
MLS# 7120029Listed by: PRANDIUM GROUP REAL ESTATE - Coming SoonOpen Sat, 1 to 2:30pm
 $359,900Coming Soon3 beds 2 baths
1401 Raleigh Drive, Burnsville, MN 55337
MLS# 7120979Listed by: KELLER WILLIAMS PREFERRED RLTY - New
 $40,000Active3 beds 1 baths938 sq. ft.
14750 W Burnsville Parkway, Burnsville, MN 55306
MLS# 7118857Listed by: EXP REALTY - New
 $79,900Active1 beds 1 baths675 sq. ft.
12924 Nicollet Avenue #101, Burnsville, MN 55337
MLS# 7120936Listed by: RE/MAX RESULTS - New
 $415,000Active3 beds 2 baths1,860 sq. ft.
15204 Lead Street, Burnsville, MN 55306
MLS# 7120249Listed by: EXP REALTY - Open Sat, 11am to 2pmNew
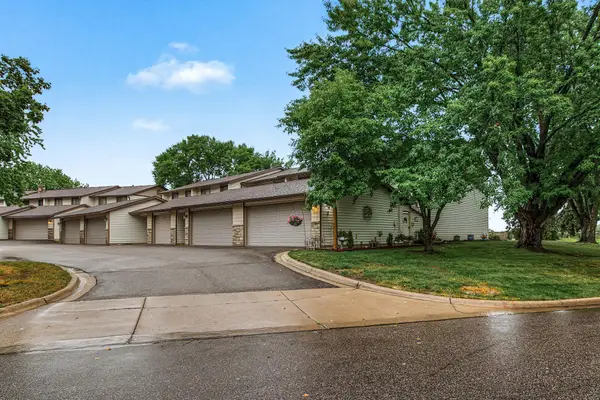 $270,000Active3 beds 2 baths1,740 sq. ft.
13769 Heather Hills Drive, Burnsville, MN 55337
MLS# 7119499Listed by: GUERTIN FAMILY REALTY LLC - Coming Soon
 $200,000Coming Soon2 beds 2 baths
705 E Burnsville Parkway #114, Burnsville, MN 55337
MLS# 7094009Listed by: KELLER WILLIAMS PREMIER REALTY LAKE MINNETONKA - New
 $375,000Active4 beds 2 baths2,010 sq. ft.
13216 Parkwood Drive, Burnsville, MN 55337
MLS# 7099332Listed by: RE/MAX ADVANTAGE PLUS - New
 $465,000Active5 beds 2 baths2,678 sq. ft.
2304 150th Street W, Burnsville, MN 55306
MLS# 7104628Listed by: RE/MAX ADVANTAGE PLUS  $335,000Pending4 beds 2 baths2,534 sq. ft.
408 Woodland Drive, Burnsville, MN 55337
MLS# 7087614Listed by: EDINA REALTY, INC.


Protect your home and budget from life's surprises with an Assurant Home Warranty, backed by a partner that supports you through every step of homeownership. Explore Plans.
© 2023 - 2026 ERA Franchise Systems LLC. All rights reserved. ERA Franchise Systems LLC fully supports the principles of the Fair Housing Act and the Equal Opportunity Act. ERA, ERA Real Estate powered, and their respective logos are registered service marks of ERA Franchise Systems LLC. Each office is independently owned and operated.