
15132 Portland Avenue, Burnsville, MN 55306
Local realty services provided by:ERA Gillespie Real Estate
15132 Portland Avenue,Burnsville, MN 55306
$379,900
- 3 Beds
- 2 Baths
- 1,798 sq. ft.
- Single family
- Coming Soon
Listed by: stacy l sullivan
Office: edina realty, inc.
MLS#:7129741
Source:NSMLS
Price summary
- Price:$379,900
- Price per sq. ft.:$172.84
About this home
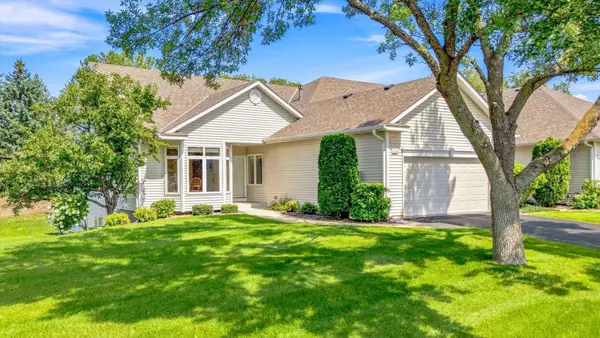
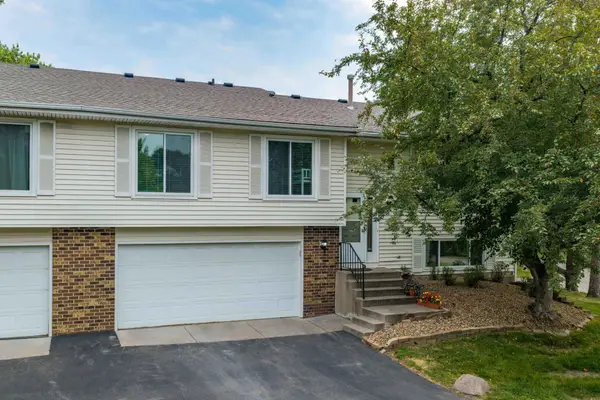
Move-in ready 4 level split level home just a short walk to Crystal Lake.This 3 bedroom/2 bath home sits on a pretty fenced lot w/ lots of mature trees. Lots of little touches: fun and stylish lighting, open shelves, and wainscoating details. The light-filled and open main level feature a spacious living room adjoining a dining room with easy access to a shaded deck. The kitchen features enameled cabinetry, stainless appliances and a freestanding island. The upper level has 3 bedrooms including a large master suite. Upper level full bathroom. The finished walkout lower level features a family room w/ gas fireplace, game/play area and a 3/4 bath. The unfinished lower level is full of potential for more finished square footage for an additional bedroom and exercise room. 2 car garage
Contact an agent
Home facts
- Year built:1983
- Listing ID #:7129741
- Updated:August 20, 2026 at 03:56 PM
Rooms and interior
- Bedrooms:3
- Total bathrooms:2
- Full bathrooms:1
- Dining Description:Kitchen/Dining Room, Living/Dining Room
- Bathrooms Description:3/4 Basement, Upper Level Full Bath
- Kitchen Description:Dishwasher, Microwave, Range, Refrigerator
- Basement:Yes
- Basement Description:Finished
- Living area:1,798 sq. ft.
Heating and cooling
- Cooling:Central Air
- Heating:Forced Air
- Central air:Yes
Structure and exterior
- Roof:Age 8 Years or Less
- Year built:1983
- Building area:1,798 sq. ft.
- Lot area:0.29 Acres
- Levels:4 or More Level Split
Utilities
- Water:City Water - Connected
- Sewer:City Sewer - Connected
Finances and disclosures
- Price:$379,900
- Price per sq. ft.:$172.84
- Tax amount:$3,932 (2026)
Features and amenities
- Appliances:Microwave, Range, Refrigerator, Washer
- Laundry features:Dryer, Washer
Parking
- Parking description:Attached Garage
- Garage:Yes
- Garage spaces:2
New listings near 15132 Portland Avenue
- Coming SoonOpen Fri, 3:30 to 5:15pm
 $374,900Coming Soon3 beds 3 baths2,256 sq. ft.
1105 W 155th Street, Burnsville, MN 55306
MLS# 7128247Listed by: NORTHSTAR REAL ESTATE ASSOCIATES - Coming SoonOpen Sun, 11am to 1pm
 $469,900Coming Soon3 beds 3 baths2,880 sq. ft.
2774 Boulder Drive, Burnsville, MN 55337
MLS# 7129211Listed by: KELLER WILLIAMS PREFERRED RLTY - New
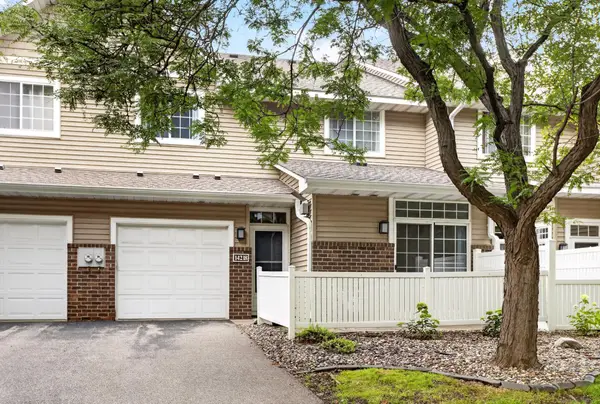 $220,000Active2 beds 2 baths1,254 sq. ft.
14218 Plymouth Avenue #3, Burnsville, MN 55337
MLS# 7129891Listed by: EDINA REALTY, INC. - New
 $269,900Active2 beds 2 baths1,620 sq. ft.
13049 Penn Avenue S, Burnsville, MN 55337
MLS# 7130222Listed by: FUZE REAL ESTATE - Open Sat, 11am to 1pmNew
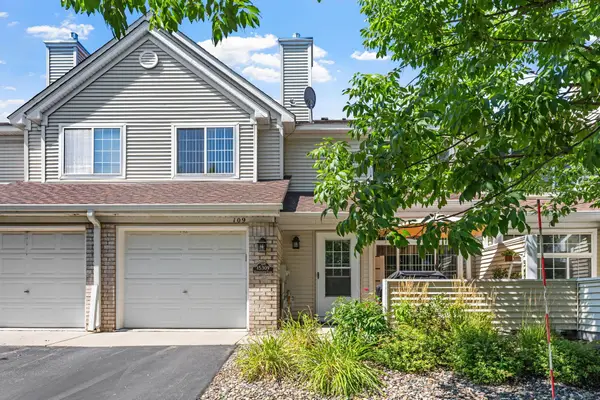 $225,000Active2 beds 2 baths1,238 sq. ft.
15309 Greenhaven Lane #109, Burnsville, MN 55306
MLS# 7129170Listed by: EXP REALTY - New
 $85,000Active1 beds 1 baths675 sq. ft.
12844 Nicollet Avenue #102, Burnsville, MN 55337
MLS# 7126252Listed by: KELLER WILLIAMS CLASSIC RLTY NW - New
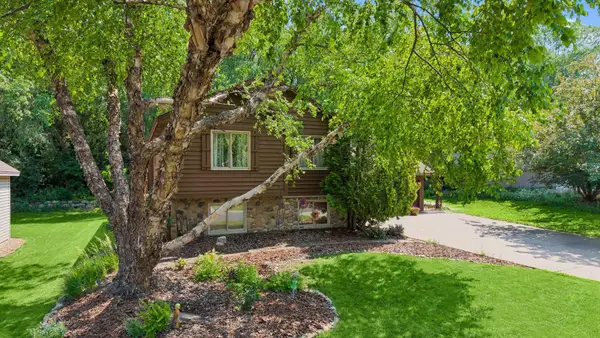 $375,000Active4 beds 2 baths1,816 sq. ft.
13225 Court Place, Burnsville, MN 55337
MLS# 7109203Listed by: COLDWELL BANKER REALTY - New
 $260,000Active3 beds 2 baths1,302 sq. ft.
12311 Oak Leaf Court, Burnsville, MN 55337
MLS# 7128116Listed by: BRIX REAL ESTATE - New
 $275,000Active2 beds 2 baths1,408 sq. ft.
1303 W 140th Street, Burnsville, MN 55337
MLS# 7127423Listed by: COLDWELL BANKER REALTY


Protect your home and budget from life's surprises with an Assurant Home Warranty, backed by a partner that supports you through every step of homeownership. Explore Plans.
© 2023 - 2026 ERA Franchise Systems LLC. All rights reserved. ERA Franchise Systems LLC fully supports the principles of the Fair Housing Act and the Equal Opportunity Act. ERA, ERA Real Estate powered, and their respective logos are registered service marks of ERA Franchise Systems LLC. Each office is independently owned and operated.