
1629 Keller Lake Drive, Burnsville, MN 55306
Local realty services provided by:ERA Gillespie Real Estate
1629 Keller Lake Drive,Burnsville, MN 55306
$1,050,000
- 5 Beds
- 4 Baths
- 5,204 sq. ft.
- Single family
- Pending
Listed by: austin hardy
Office: pemberton re
MLS#:7083092
Source:NSMLS
Price summary
- Price:$1,050,000
- Price per sq. ft.:$194.05
About this home
Experience peaceful lake living at its finest with this spacious 5-bedroom, 4-bathroom home on beautiful Keller Lake in Burnsville. Boasting 100 feet of private lakeshore, this property offers the perfect setting for kayaking, canoeing, paddle boarding, and enjoying nature right out your back door.
Set on a large, landscaped lot adjacent to a city park, the home features a thoughtfully designed patio and outdoor living spaces that make the most of its natural surroundings. Expansive windows capture stunning lake views, creating a serene backdrop for everyday living and entertaining.
Inside, generous living areas and five bedrooms provide space for everyone, while the outdoor setting delivers the perfect blend of privacy and recreation. Whether you’re enjoying quiet mornings on the patio, afternoons on the water, or evenings with friends overlooking the lake, this property offers a rare opportunity to enjoy peaceful lakeside living while still being close to city amenities.
Contact an agent
Home facts
- Year built:1992
- Subdivision & Development:Keller Lake Hills
- Listing ID #:7083092
- Added:99 day(s) ago
- Updated:September 06, 2026 at 08:11 AM
Rooms and interior
- Bedrooms:5
- Total bathrooms:4
- Full bathrooms:3
- Half bathrooms:1
- Kitchen Description:Cooktop, Microwave, Refrigerator, Wall Oven
- Basement:Yes
- Basement Description:Finished, Walkout
- Living area:5,204 sq. ft.
Heating and cooling
- Cooling:Central Air
- Heating:Forced Air
- Central air:Yes
Structure and exterior
- Roof:Shake
- Year built:1992
- Building area:5,204 sq. ft.
- Lot area:0.84 Acres
- Levels:2 Story
Utilities
- Water:City Water - Connected
- Sewer:City Sewer - Connected
Finances and disclosures
- Price:$1,050,000
- Price per sq. ft.:$194.05
- Tax amount:$10,588 (2025)
Features and amenities
- Appliances:Microwave, Refrigerator, Wall Oven, Water Softener Owned
- Laundry features:Dryer
- Amenities:Gas Water Heater, Water Softener Owned
Parking
- Parking description:Attached Garage
- Garage:Yes
- Garage spaces:3
New listings near 1629 Keller Lake Drive
- Coming Soon
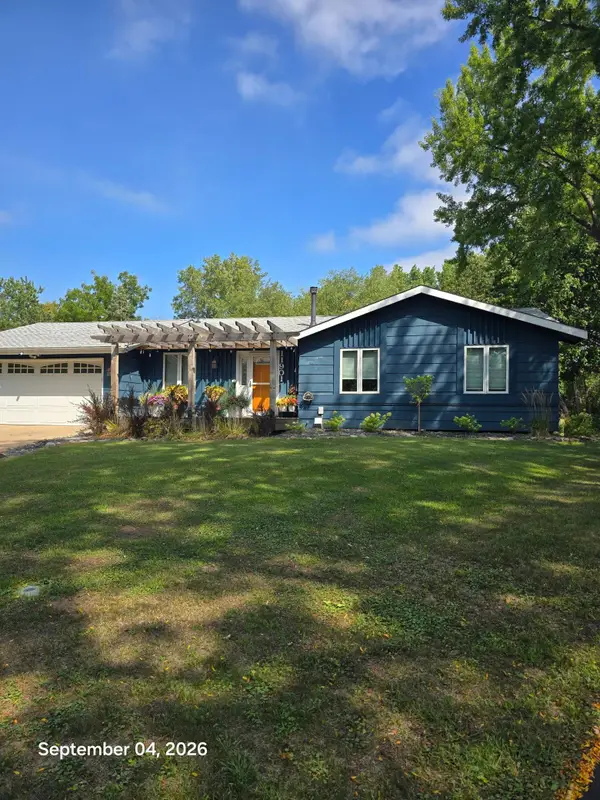 $420,000Coming Soon4 beds 3 baths2,006 sq. ft.
11901 River Hills Circle, Burnsville, MN 55337
MLS# 7139336Listed by: RE/MAX RESULTS - Coming Soon
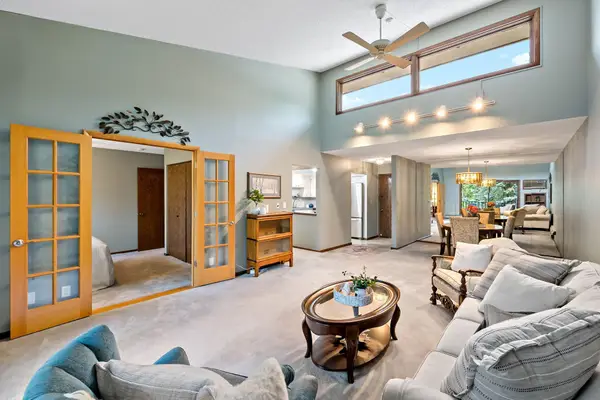 $155,000Coming Soon2 beds 2 baths1,096 sq. ft.
12600 Parkwood Drive #316, Burnsville, MN 55337
MLS# 7139373Listed by: EDINA REALTY, INC. - Coming Soon
 $400,000Coming Soon3 beds 2 baths2,316 sq. ft.
13405 Walnut Drive, Burnsville, MN 55337
MLS# 7127446Listed by: KELLER WILLIAMS PREFERRED RLTY - Coming Soon
 $325,000Coming Soon3 beds 2 baths1,874 sq. ft.
12013 Summerset Lane, Burnsville, MN 55337
MLS# 7137776Listed by: LAKES SOTHEBY'S INTERNATIONAL REALTY - Coming Soon
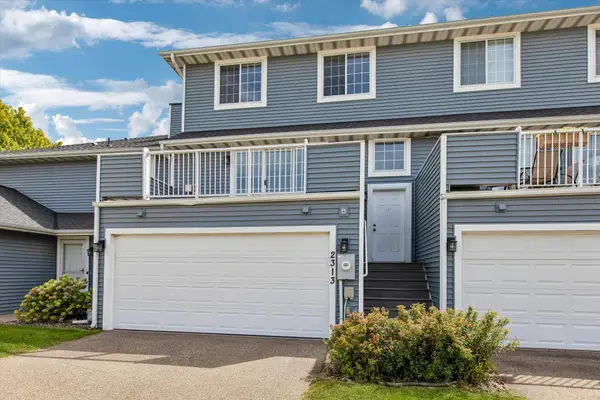 $235,000Coming Soon2 beds 2 baths1,560 sq. ft.
2313 117th Street E, Burnsville, MN 55337
MLS# 7138721Listed by: RE/MAX ADVANTAGE PLUS - Coming Soon
 $339,900Coming Soon2 beds 2 baths1,533 sq. ft.
2641 Boulder Way, Burnsville, MN 55337
MLS# 7104927Listed by: PEMBERTON RE - Coming Soon
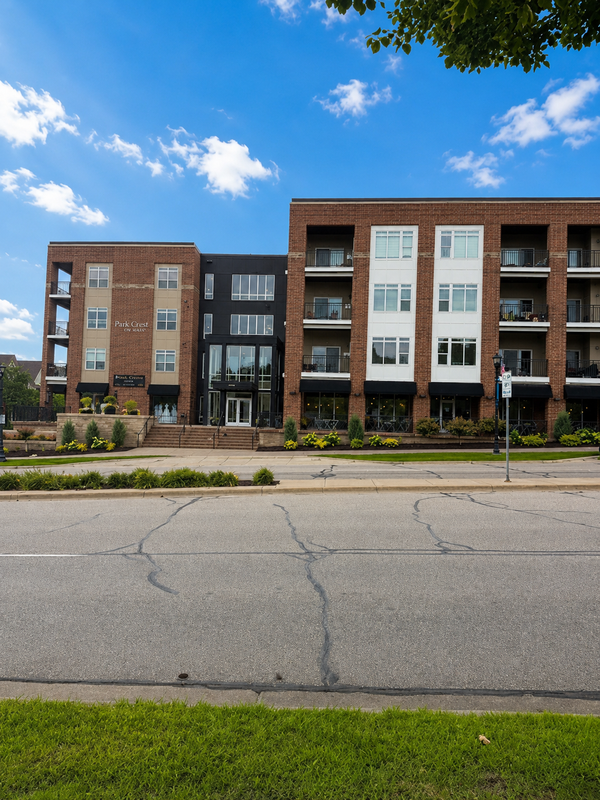 $260,000Coming Soon2 beds 1 baths1,031 sq. ft.
12501 Nicollet Avenue #425, Burnsville, MN 55337
MLS# 7131821Listed by: EDINA REALTY, INC. - New
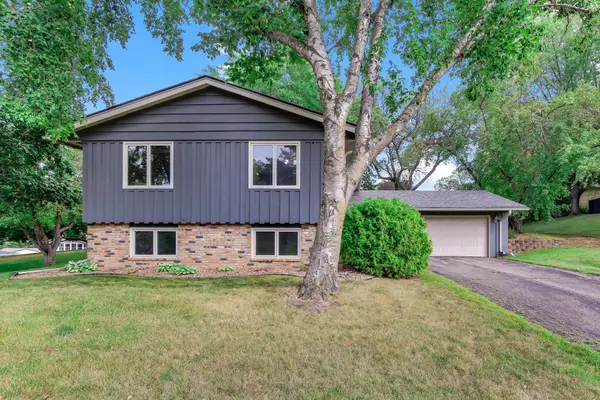 $385,000Active4 beds 2 baths2,164 sq. ft.
13121 Upton Avenue S, Burnsville, MN 55337
MLS# 7138324Listed by: KRIS LINDAHL REAL ESTATE - New
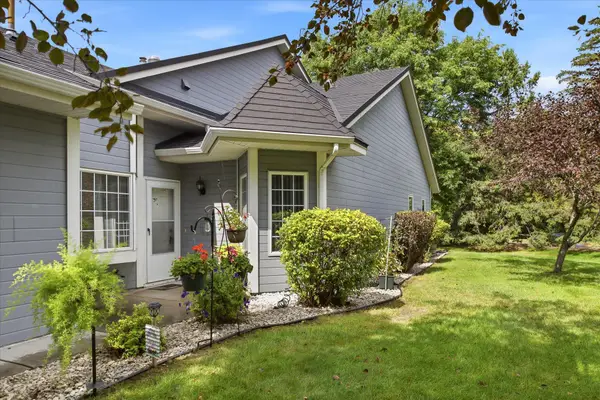 $235,000Active2 beds 2 baths1,273 sq. ft.
2707 River Hills Drive S, Burnsville, MN 55337
MLS# 7120823Listed by: EDINA REALTY, INC. - New
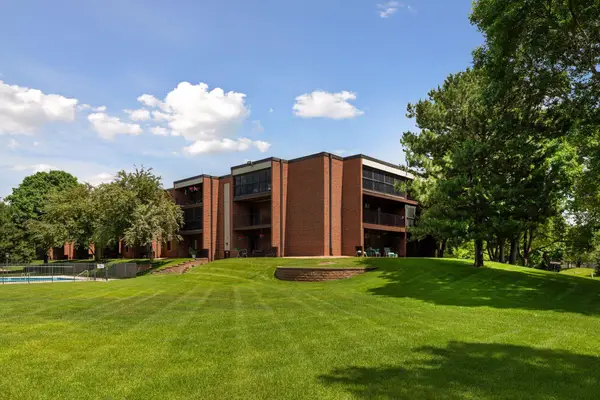 $210,000Active3 beds 2 baths1,300 sq. ft.
1800 Riverwood Drive #219, Burnsville, MN 55337
MLS# 7139127Listed by: COLDWELL BANKER REALTY - SOUTHWEST REGIONAL


Protect your home and budget from life's surprises with an Assurant Home Warranty, backed by a partner that supports you through every step of homeownership. Explore Plans.
© 2023 - 2026 ERA Franchise Systems LLC. All rights reserved. ERA Franchise Systems LLC fully supports the principles of the Fair Housing Act and the Equal Opportunity Act. ERA, ERA Real Estate powered, and their respective logos are registered service marks of ERA Franchise Systems LLC. Each office is independently owned and operated.