
1915 E 122nd Street, Burnsville, MN 55337
Local realty services provided by:ERA Viking Realty
1915 E 122nd Street,Burnsville, MN 55337
$244,900
- 2 Beds
- 2 Baths
- 1,323 sq. ft.
- Townhouse
- Pending
Listed by: jonathan p. jordan
Office: coldwell banker realty
MLS#:7071156
Source:NSMLS
Price summary
- Price:$244,900
- Price per sq. ft.:$185.11
- Monthly HOA dues:$280
About this home
Why rent when you can own your own home! Enjoy the layout and open feel. Nice open layout on the main floor. There is a lot of counter space in the kitchen plus a full pantry. Larger bedrooms and walk-in closet. So convenient with the laundry next to the bedrooms. Spacious bathroom. Attached 2 car garage! Prime location near shopping, restaurants, and great amenities. Easy commute with quick access to major highways. RENTALS ALLOWED subject to city rules.
Contact an agent
Home facts
- Year built:1992
- Listing ID #:7071156
- Added:33 day(s) ago
- Updated:July 06, 2026 at 08:15 AM
Rooms and interior
- Bedrooms:2
- Total bathrooms:2
- Full bathrooms:1
- Half bathrooms:1
- Dining Description:Informal Dining Room, Living/Dining Room
- Bathrooms Description:Main Floor 1/2 Bath, Upper Level Full Bath
- Kitchen Description:Dishwasher, Disposal, Exhaust Fan, Microwave, Range, Refrigerator
- Basement:Yes
- Living area:1,323 sq. ft.
Heating and cooling
- Cooling:Central Air
- Heating:Forced Air
- Central air:Yes
Structure and exterior
- Year built:1992
- Building area:1,323 sq. ft.
- Lot area:0.04 Acres
- Lot Features:Tree Coverage - Light, Zero Lot Line
- Levels:2 Story
Utilities
- Water:City Water - Connected
- Sewer:City Sewer - Connected
Finances and disclosures
- Price:$244,900
- Price per sq. ft.:$185.11
- Tax amount:$2,308 (2026)
Features and amenities
- Appliances:Disposal, Exhaust Fan, Microwave, Range, Refrigerator, Washer, Water Softener Owned
- Laundry features:Dryer, Washer
- Amenities:Water Softener Owned
Parking
- Parking description:Attached Garage
- Garage:Yes
- Garage spaces:2
New listings near 1915 E 122nd Street
- Coming Soon
 $450,000Coming Soon4 beds 4 baths
3005 Carlsbad Court, Burnsville, MN 55337
MLS# 7098010Listed by: EDINA REALTY, INC. - Coming Soon
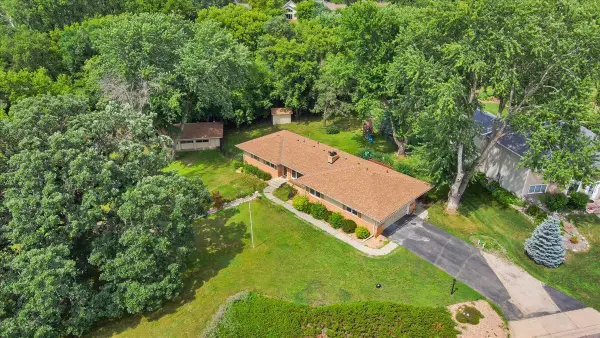 $475,000Coming Soon3 beds 4 baths
2300 Oakwood Drive, Burnsville, MN 55306
MLS# 7102607Listed by: REAL BROKER, LLC - Coming Soon
 $385,000Coming Soon3 beds 3 baths
12108 Red Oak Court S, Burnsville, MN 55337
MLS# 7100854Listed by: KELLER WILLIAMS PREFERRED RLTY - Coming Soon
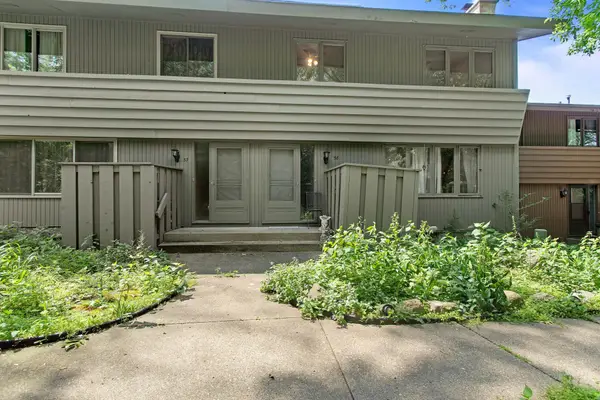 $289,900Coming Soon3 beds 3 baths
58 Walden Street, Burnsville, MN 55337
MLS# 7102795Listed by: RES REALTY - New
 $299,900Active2 beds 2 baths1,224 sq. ft.
150 E Travelers Trail #420, Burnsville, MN 55337
MLS# 7102460Listed by: COLDWELL BANKER REALTY - New
 $245,000Active2 beds 2 baths1,150 sq. ft.
1853 Riverwood Drive #4, Burnsville, MN 55337
MLS# 7102440Listed by: KELLER WILLIAMS PREMIER REALTY - Coming Soon
 $450,000Coming Soon5 beds 3 baths
2003 Tamarack Lane, Burnsville, MN 55337
MLS# 7102445Listed by: HOMEAVENUE INC - Coming Soon
 $435,000Coming Soon3 beds 3 baths
2308 Horizon Place, Burnsville, MN 55337
MLS# 7078066Listed by: RE/MAX RESULTS - Coming Soon
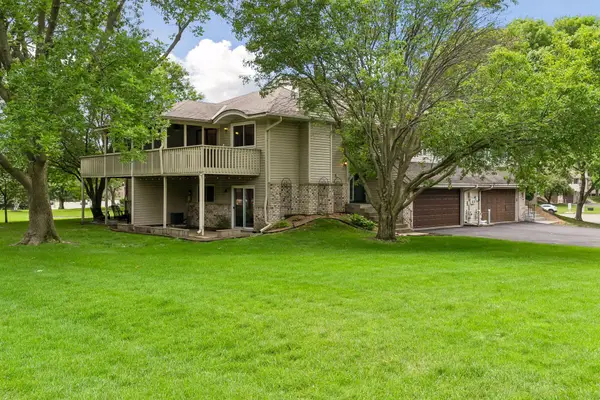 $255,000Coming Soon2 beds 2 baths
1015 Aston Circle, Burnsville, MN 55337
MLS# 7086870Listed by: KELLER WILLIAMS PREMIER REALTY LAKE MINNETONKA - New
 $225,000Active2 beds 2 baths1,175 sq. ft.
1729 Riverwood Drive #64, Burnsville, MN 55337
MLS# 7100464Listed by: COLDWELL BANKER REALTY


Protect your home and budget from life's surprises with an Assurant Home Warranty, backed by a partner that supports you through every step of homeownership. Explore Plans.
© 2023 - 2026 ERA Franchise Systems LLC. All rights reserved. ERA Franchise Systems LLC fully supports the principles of the Fair Housing Act and the Equal Opportunity Act. ERA, ERA Real Estate powered, and their respective logos are registered service marks of ERA Franchise Systems LLC. Each office is independently owned and operated.