
192 River Woods Lane, Burnsville, MN 55337
Local realty services provided by:ERA Gillespie Real Estate
192 River Woods Lane,Burnsville, MN 55337
$197,000
- 2 Beds
- 1 Baths
- 960 sq. ft.
- Townhouse
- Pending
Listed by: stephanie a gonitzke
Office: coldwell banker realty
MLS#:7116316
Source:NSMLS
Price summary
- Price:$197,000
- Price per sq. ft.:$205.21
- Monthly HOA dues:$364
About this home
Welcome! This lovingly cared-for townhouse in the woods is simply adorable! A small, customizable courtyard welcomes you to the front door. The living room is open to a sunny dining room where recently updated sliding glass doors lead out to a quiet backyard surrounded by trees and lush gardens. The kitchen has ample counter space, a dishwasher & pantry. The laundry closet is conveniently located near the kitchen. Upstairs, you will find 2 generously sized bedrooms, one with hardwood floors, and a full bathroom with a large vanity & a tub/shower combo. The spacious 1 car garage leads right into the courtyard. Recent updates include newer water heater, furnace & roof on townhouse & garage. Enjoy the amenities of this great townhouse complex with walking trails, ponds and swimming pool. Across the street is Burnsville's Red Oak Park. This property is conveniently located near shopping, dining, freeways, and is a quick drive to the airport. Thank you for touring this amazing townhouse!
Contact an agent
Home facts
- Year built:1974
- Subdivision & Development:Townhouse Villages At River Woods 4th A
- Listing ID #:7116316
- Added:21 day(s) ago
- Updated:August 20, 2026 at 08:18 AM
Rooms and interior
- Bedrooms:2
- Total bathrooms:1
- Full bathrooms:1
- Dining Description:Informal Dining Room
- Bathrooms Description:Upper Level Full Bath
- Kitchen Description:Dishwasher, Disposal, Range, Refrigerator
- Basement:Yes
- Living area:960 sq. ft.
Heating and cooling
- Cooling:Central Air
- Heating:Forced Air
- Central air:Yes
Structure and exterior
- Roof:Age 8 Years or Less, Asphalt
- Year built:1974
- Building area:960 sq. ft.
- Lot area:0.04 Acres
- Lot Features:Tree Coverage - Medium
- Exterior Features:In-Ground Sprinkler System
- Levels:Bi/Split Level
Utilities
- Water:City Water - Connected
- Sewer:City Sewer - Connected
Finances and disclosures
- Price:$197,000
- Price per sq. ft.:$205.21
- Tax amount:$1,456 (2026)
Features and amenities
- Appliances:Disposal, Range, Refrigerator, Washer, Water Softener Owned
- Laundry features:Dryer, Washer
- Amenities:Gas Water Heater, Security Lighting, Trail(s), Water Softener Owned
- Pool features:Below Ground, Outdoor, Shared
Parking
- Parking description:Asphalt, Detached Garage, Garage Door Opener, Guest Parking, No Interior Access to Dwelling
- Garage:Yes
- Garage spaces:1
New listings near 192 River Woods Lane
- Coming SoonOpen Sun, 11am to 1pm
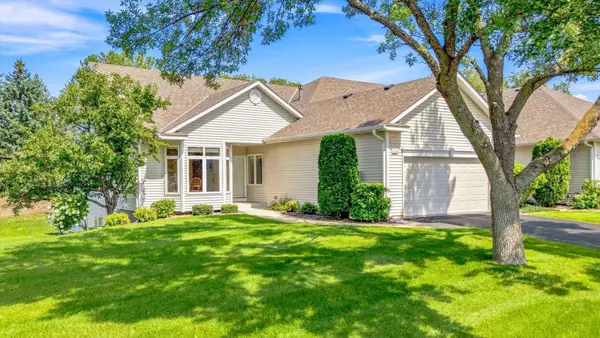 $469,900Coming Soon3 beds 3 baths
2774 Boulder Drive, Burnsville, MN 55337
MLS# 7129211Listed by: KELLER WILLIAMS PREFERRED RLTY - Coming SoonOpen Sat, 11am to 1pm
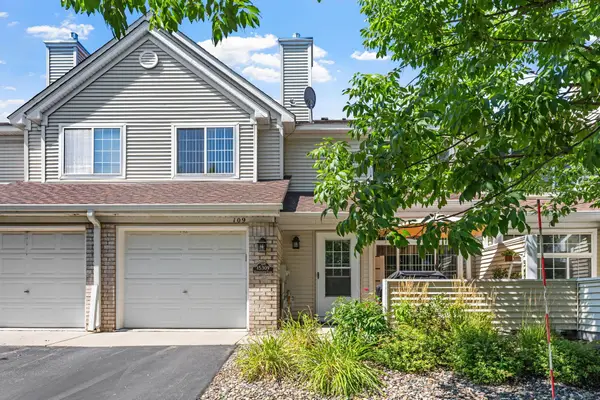 $225,000Coming Soon2 beds 2 baths
15309 Greenhaven Lane #109, Burnsville, MN 55306
MLS# 7129170Listed by: EXP REALTY - Coming Soon
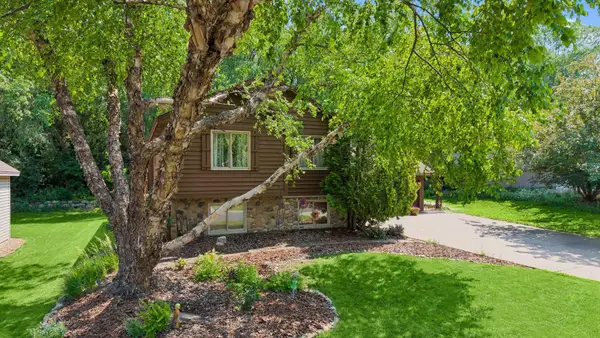 $375,000Coming Soon4 beds 2 baths
13225 Court Place, Burnsville, MN 55337
MLS# 7109203Listed by: COLDWELL BANKER REALTY - Coming SoonOpen Sat, 3 to 5pm
 $550,000Coming Soon4 beds 3 baths
15120 Chestnut Circle, Burnsville, MN 55306
MLS# 7122166Listed by: KELLER WILLIAMS PREMIER REALTY LAKE MINNETONKA - Coming Soon
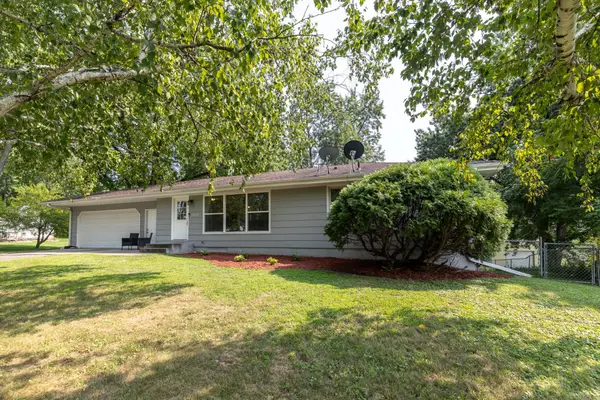 $369,900Coming Soon3 beds 2 baths
2509 W 140th Street, Burnsville, MN 55337
MLS# 7126218Listed by: RE/MAX RESULTS - New
 $85,000Active1 beds 1 baths675 sq. ft.
12844 Nicollet Avenue #102, Burnsville, MN 55337
MLS# 7126252Listed by: KELLER WILLIAMS CLASSIC RLTY NW - New
 $260,000Active3 beds 2 baths1,302 sq. ft.
12311 Oak Leaf Court, Burnsville, MN 55337
MLS# 7128116Listed by: BRIX REAL ESTATE - New
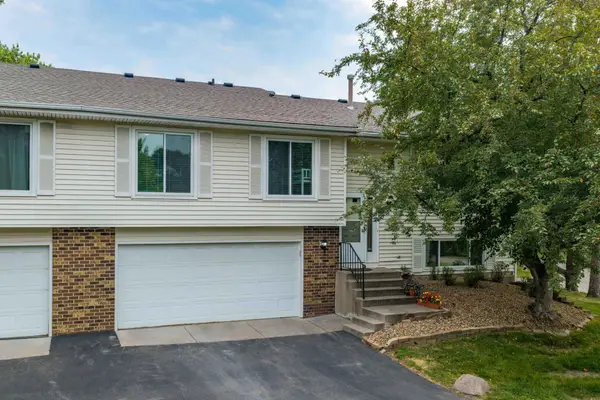 $275,000Active2 beds 2 baths1,408 sq. ft.
1303 W 140th Street, Burnsville, MN 55337
MLS# 7127423Listed by: COLDWELL BANKER REALTY - New
 $250,000Active2 beds 2 baths1,545 sq. ft.
14406 Portland Avenue, Burnsville, MN 55337
MLS# 7127191Listed by: COLDWELL BANKER REALTY - SOUTHWEST REGIONAL - New
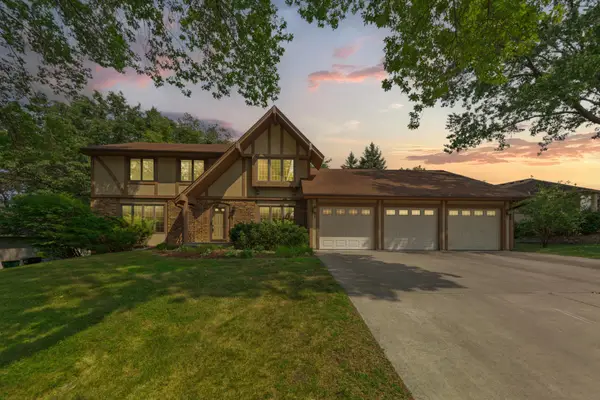 $489,900Active4 beds 3 baths2,388 sq. ft.
14613 Carriage Lane, Burnsville, MN 55306
MLS# 7127469Listed by: WEICHERT, REALTORS- HEARTLAND


Protect your home and budget from life's surprises with an Assurant Home Warranty, backed by a partner that supports you through every step of homeownership. Explore Plans.
© 2023 - 2026 ERA Franchise Systems LLC. All rights reserved. ERA Franchise Systems LLC fully supports the principles of the Fair Housing Act and the Equal Opportunity Act. ERA, ERA Real Estate powered, and their respective logos are registered service marks of ERA Franchise Systems LLC. Each office is independently owned and operated.