
1008 4th Avenue Ne, Byron, MN 55920
Local realty services provided by:ERA Prospera Real Estate
1008 4th Avenue Ne,Byron, MN 55920
$485,000
- 4 Beds
- 3 Baths
- 2,390 sq. ft.
- Single family
- Coming Soon
Listed by: josh huglen
Office: real broker, llc.
MLS#:7154624
Source:NSMLS
Price summary
- Price:$485,000
- Price per sq. ft.:$183.43
About this home
Privacy, proximity and community wrapped together with this well-maintained 4-bedroom, 3-bath ranch offering a private, wooded backyard and a convenient location near Somerby Golf Club, and Rochester. The beautifully updated kitchen features updated cabinetry, granite countertops, stainless steel appliances, hardwood floors, a center island, and pantry storage. The main-floor primary suite includes a remodeled private bath with a spacious tiled shower and large walk-in closet. Downstairs, the finished walkout lower level offers a generous family room, two additional spacious bedrooms, and plenty of storage. Additional highlights include painted trim throughout, a newer furnace, and an extra-deep garage with room for vehicles, toys, and gear. Enjoy peaceful backyard privacy while still being just minutes from everyday conveniences and located in the Byron School District.
Contact an agent
Home facts
- Year built:1999
- Subdivision & Development:Rolling Heights 8th Sub
- Listing ID #:7154624
- Updated:October 04, 2026 at 12:16 PM
Rooms and interior
- Bedrooms:4
- Total bathrooms:3
- Full bathrooms:1
- Dining Description:Breakfast Bar, Eat In Kitchen, Kitchen/Dining Room
- Bathrooms Description:Bathroom Ensuite, Full Basement, Main Floor Full Bath, Walk-In Shower Stall
- Kitchen Description:Dishwasher, Microwave, Range, Refrigerator
- Basement:Yes
- Basement Description:Block, Daylight / Lookout Windows, Drain Tiled, Egress Window(s), Finished, Storage Space, Walkout
- Living area:2,390 sq. ft.
Heating and cooling
- Cooling:Central Air
- Heating:Forced Air
- Central air:Yes
Structure and exterior
- Roof:Age Over 8 Years, Asphalt
- Year built:1999
- Building area:2,390 sq. ft.
- Lot area:0.3 Acres
- Lot Features:Tree Coverage - Medium
- Construction Materials:Block
- Levels:1 Story
Utilities
- Water:City Water - Connected
- Sewer:City Sewer - Connected
Finances and disclosures
- Price:$485,000
- Price per sq. ft.:$183.43
- Tax amount:$6,630 (2026)
Features and amenities
- Appliances:Microwave, Range, Refrigerator, Washer, Water Softener Owned
- Laundry features:Dryer, Washer
- Amenities:Water Softener Owned
Parking
- Parking description:Attached Garage, Concrete, Garage Door Opener, Insulated Garage
- Garage:Yes
- Garage spaces:3
New listings near 1008 4th Avenue Ne
- New
 $399,900Active4 beds 2 baths2,064 sq. ft.
516 4th Avenue Ne, Byron, MN 55920
MLS# 7150849Listed by: EXP REALTY - New
 $235,900Active2 beds 1 baths1,087 sq. ft.
401 1st Avenue Nw, Byron, MN 55920
MLS# 7150334Listed by: BEYCOME BROKERAGE REALTY LLC - New
 $299,900Active2 beds 2 baths1,462 sq. ft.
412 3rd Avenue Nw, Byron, MN 55920
MLS# 7145020Listed by: RE/MAX RESULTS  $524,950Active4 beds 4 baths3,064 sq. ft.
509 7th Street Nw, Byron, MN 55920
MLS# 7148726Listed by: KELLER WILLIAMS PREMIER REALTY $589,900Active3 beds 3 baths3,262 sq. ft.
874 Diseworth Court Ne, Byron, MN 55920
MLS# 7145513Listed by: RE/MAX RESULTS $320,000Active2 beds 2 baths1,434 sq. ft.
605 3rd Avenue Nw, Byron, MN 55920
MLS# 7139068Listed by: EDINA REALTY, INC. $360,000Pending4 beds 2 baths2,246 sq. ft.
829 4th Avenue Ne, Byron, MN 55920
MLS# 7140804Listed by: REAL BROKER, LLC.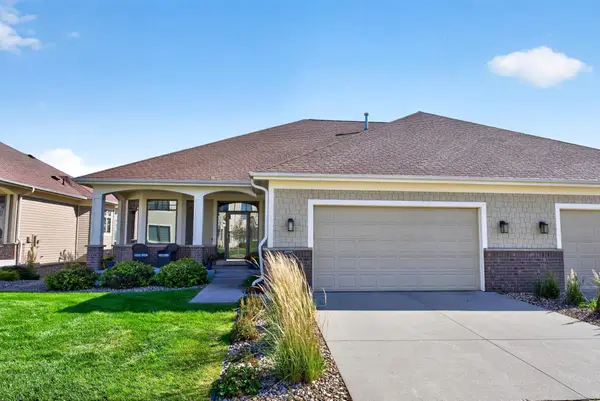 $599,900Active3 beds 3 baths3,508 sq. ft.
878 Diseworth Court Ne, Byron, MN 55920
MLS# 7140491Listed by: RE/MAX RESULTS $555,000Active4 beds 3 baths2,510 sq. ft.
1830 Brandt Drive Ne, Byron, MN 55920
MLS# 7133754Listed by: RE/MAX RESULTS


Protect your home and budget from life's surprises with an Assurant Home Warranty, backed by a partner that supports you through every step of homeownership. Explore Plans.
© 2023 - 2026 ERA Franchise Systems LLC. All rights reserved. ERA Franchise Systems LLC fully supports the principles of the Fair Housing Act and the Equal Opportunity Act. ERA, ERA Real Estate powered, and their respective logos are registered service marks of ERA Franchise Systems LLC. Each office is independently owned and operated.