
1014 2nd Street Nw, Byron, MN 55920
Local realty services provided by:ERA Gillespie Real Estate
1014 2nd Street Nw,Byron, MN 55920
$239,900
- 4 Beds
- 2 Baths
- - sq. ft.
- Townhouse
- Sold
Listed by: rory ballard
Office: dwell realty group llc.
MLS#:7091350
Source:NSMLS
Sorry, we are unable to map this address
Price summary
- Price:$239,900
- Monthly HOA dues:$250
About this home
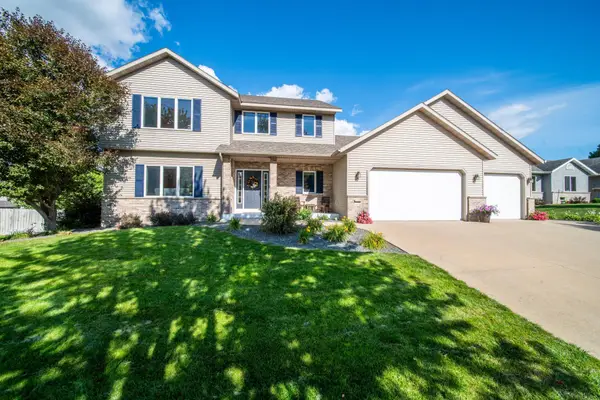
Updated, move-in ready, and priced under $240,000 in Byron! This 4-bedroom home offers 1,750 finished square feet along with many of the updates today's buyers want most. Enjoy brand-new professionally installed carpet, fresh paint throughout, and all-new luxury vinyl plank flooring on the main level. The kitchen features newer stainless steel appliances, while the functional floor plan provides multiple living spaces and the convenience of three bedrooms on the upper level. With major cosmetic updates already completed, this home offers an incredible opportunity to move right in and start enjoying homeownership. Affordable, updated, and located in the highly desirable Byron community—this is one you won't want to miss.
Contact an agent
Home facts
- Year built:2001
- Subdivision & Development:Cheery Meadows 9l2-10&L16-26
- Listing ID #:7091350
- Added:85 day(s) ago
- Updated:September 05, 2026 at 02:43 AM
Rooms and interior
- Bedrooms:4
- Total bathrooms:2
- Full bathrooms:1
- Half bathrooms:1
- Dining Description:Kitchen/Dining Room
- Bathrooms Description:Main Floor 1/2 Bath, Upper Level Full Bath
- Kitchen Description:Dishwasher, Microwave, Range, Refrigerator, Stainless Steel Appliances
- Basement:Yes
- Basement Description:Block, Drain Tiled, Finished, Sump Pump
Heating and cooling
- Cooling:Central Air
- Heating:Forced Air
- Central air:Yes
Structure and exterior
- Year built:2001
- Construction Materials:Block
- Levels:2 Story
Utilities
- Water:City Water - Connected
- Sewer:City Sewer - Connected
Finances and disclosures
- Price:$239,900
- Tax amount:$3,028 (2025)
Features and amenities
- Appliances:Microwave, Range, Refrigerator, Stainless Steel Appliances, Washer
- Laundry features:Dryer, Washer
Parking
- Parking description:Attached Garage
- Garage:Yes
- Garage spaces:1
New listings near 1014 2nd Street Nw
- Coming Soon
 $364,900Coming Soon4 beds 2 baths1,952 sq. ft.
316 11th Street Nw, Byron, MN 55920
MLS# 7139446Listed by: RE/MAX RESULTS - Coming Soon
 $587,000Coming Soon5 beds 4 baths3,552 sq. ft.
706 9th Ave Nw, Byron, MN 55920
MLS# 7128755Listed by: COUNSELOR REALTY OF ROCHESTER - Coming Soon
 $325,000Coming Soon4 beds 2 baths1,872 sq. ft.
316 7th Street Nw, Byron, MN 55920
MLS# 7130387Listed by: REAL BROKER, LLC. - New
 $399,900Active3 beds 2 baths1,517 sq. ft.
1792 Brandt Drive Ne, Byron, MN 55920
MLS# 7136362Listed by: EXP REALTY - New
 $799,000Active4 beds 3 baths2,926 sq. ft.
5473 County Road 5 Nw, Byron, MN 55920
MLS# 7138950Listed by: COLDWELL BANKER REALTY - New
 $273,900Active2 beds 3 baths1,728 sq. ft.
671 Shardlow Place Ne, Byron, MN 55920
MLS# 7136025Listed by: REAL BROKER, LLC.  $725,700Pending5 beds 4 baths3,322 sq. ft.
635 7th Avenue Ne, Byron, MN 55920
MLS# 7136496Listed by: RE/MAX RESULTS- Open Sun, 11am to 1pmNew
 $415,000Active4 beds 3 baths2,306 sq. ft.
506 7th Avenue Ne, Byron, MN 55920
MLS# 7130427Listed by: REAL BROKER, LLC. - New
 $419,900Active3 beds 1 baths1,672 sq. ft.
10418 County Road 26 Sw, Byron, MN 55920
MLS# 7136176Listed by: RE/MAX RESULTS - Open Sat, 9am to 12pmNew
 $629,900Active4 beds 4 baths3,032 sq. ft.
855 Towne Drive Ne, Byron, MN 55920
MLS# 7133846Listed by: REAL BROKER, LLC.


Protect your home and budget from life's surprises with an Assurant Home Warranty, backed by a partner that supports you through every step of homeownership. Explore Plans.
© 2023 - 2026 ERA Franchise Systems LLC. All rights reserved. ERA Franchise Systems LLC fully supports the principles of the Fair Housing Act and the Equal Opportunity Act. ERA, ERA Real Estate powered, and their respective logos are registered service marks of ERA Franchise Systems LLC. Each office is independently owned and operated.