
509 7th Street Nw, Byron, MN 55920
Local realty services provided by:ERA Viking Realty
509 7th Street Nw,Byron, MN 55920
$524,950
- 4 Beds
- 4 Baths
- 3,064 sq. ft.
- Single family
- Active
Listed by: the jason gorman real estate team, elijah gorman
Office: keller williams premier realty
MLS#:7148726
Source:NSMLS
Price summary
- Price:$524,950
- Price per sq. ft.:$171.33
About this home
Welcome home to 509 7th St NW, a beautifully maintained two-story home in Byron offering quality craftsmanship, thoughtful updates, and fantastic spaces for everyday living and entertaining. The main level welcomes you with maple hardwood floors, Andersen windows, knockdown ceilings, and a warm, inviting living room featuring custom built-ins and a striking stone fireplace with mantle. The spacious kitchen and dining area features solid hickory cabinetry, quartz countertops, ceramic tile accents, and plenty of room to gather. Step outside to the large deck overlooking the yard, complete with an irrigation system, or enjoy the walkout lower-level patio. Designed for entertaining, the finished lower level features a wet bar, second fireplace, and a home theater system with electronics and surround sound included. Upstairs, the private primary suite provides a comfortable retreat along with additional bedrooms and living space. Major updates include a new roof in 2022, furnace in 2018, central A/C in 2020, and water heater in 2025. The microwave, washer, and dryer were also replaced in 2025. Conveniently located just a couple of blocks from Byron Middle School, with Oxbow Park and Zollman Zoo within approximately three miles and Northwoods Orchard nearby. A wonderful combination of character, functionality, updates, and location in the heart of Byron!...
Contact an agent
Home facts
- Year built:2002
- Subdivision & Development:Brook Lawn Estates 8th Sub
- Listing ID #:7148726
- Added:11 day(s) ago
- Updated:October 04, 2026 at 12:16 PM
Rooms and interior
- Bedrooms:4
- Total bathrooms:4
- Full bathrooms:2
- Half bathrooms:1
- Dining Description:Breakfast Area, Eat In Kitchen, Living/Dining Room, Separate/Formal Dining Room
- Bathrooms Description:3/4 Basement, Main Floor 1/2 Bath
- Kitchen Description:Dishwasher, Disposal, Microwave, Range, Refrigerator, Stainless Steel Appliances
- Basement:Yes
- Basement Description:Drain Tiled, Drainage System, Finished, Sump Pump
- Living area:3,064 sq. ft.
Heating and cooling
- Cooling:Central Air
- Heating:Forced Air
- Central air:Yes
Structure and exterior
- Roof:Age 8 Years or Less, Asphalt
- Year built:2002
- Building area:3,064 sq. ft.
- Lot area:0.25 Acres
- Lot Features:Tree Coverage - Medium
- Construction Materials:Block
- Levels:2 Story
Utilities
- Water:City Water - Connected
- Sewer:City Sewer - Connected
Finances and disclosures
- Price:$524,950
- Price per sq. ft.:$171.33
- Tax amount:$8,328 (2026)
Features and amenities
- Appliances:Disposal, Microwave, Range, Refrigerator, Stainless Steel Appliances, Washer, Water Softener Owned
- Laundry features:Dryer, Washer
- Amenities:Gas Water Heater, Water Softener Owned
Parking
- Parking description:Attached Garage, Concrete, Garage Door Opener, Insulated Garage
- Garage:Yes
- Garage spaces:3
New listings near 509 7th Street Nw
- Coming Soon
 $485,000Coming Soon4 beds 3 baths2,390 sq. ft.
1008 4th Avenue Ne, Byron, MN 55920
MLS# 7154624Listed by: REAL BROKER, LLC. - New
 $399,900Active4 beds 2 baths2,064 sq. ft.
516 4th Avenue Ne, Byron, MN 55920
MLS# 7150849Listed by: EXP REALTY - New
 $235,900Active2 beds 1 baths1,087 sq. ft.
401 1st Avenue Nw, Byron, MN 55920
MLS# 7150334Listed by: BEYCOME BROKERAGE REALTY LLC - New
 $299,900Active2 beds 2 baths1,462 sq. ft.
412 3rd Avenue Nw, Byron, MN 55920
MLS# 7145020Listed by: RE/MAX RESULTS  $589,900Active3 beds 3 baths3,262 sq. ft.
874 Diseworth Court Ne, Byron, MN 55920
MLS# 7145513Listed by: RE/MAX RESULTS $320,000Active2 beds 2 baths1,434 sq. ft.
605 3rd Avenue Nw, Byron, MN 55920
MLS# 7139068Listed by: EDINA REALTY, INC. $360,000Pending4 beds 2 baths2,246 sq. ft.
829 4th Avenue Ne, Byron, MN 55920
MLS# 7140804Listed by: REAL BROKER, LLC.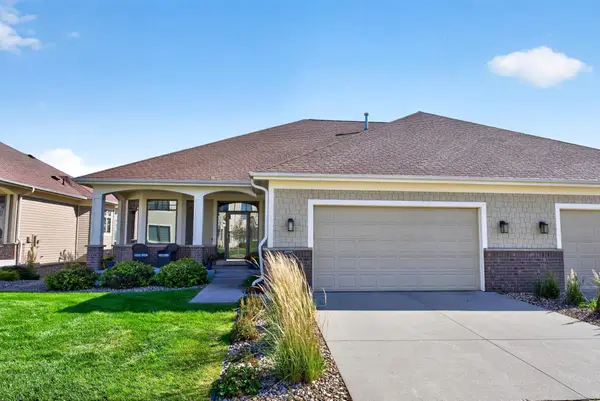 $599,900Active3 beds 3 baths3,508 sq. ft.
878 Diseworth Court Ne, Byron, MN 55920
MLS# 7140491Listed by: RE/MAX RESULTS $555,000Active4 beds 3 baths2,510 sq. ft.
1830 Brandt Drive Ne, Byron, MN 55920
MLS# 7133754Listed by: RE/MAX RESULTS


Protect your home and budget from life's surprises with an Assurant Home Warranty, backed by a partner that supports you through every step of homeownership. Explore Plans.
© 2023 - 2026 ERA Franchise Systems LLC. All rights reserved. ERA Franchise Systems LLC fully supports the principles of the Fair Housing Act and the Equal Opportunity Act. ERA, ERA Real Estate powered, and their respective logos are registered service marks of ERA Franchise Systems LLC. Each office is independently owned and operated.