
917 3rd Street Nw, Byron, MN 55920
Local realty services provided by:ERA Gillespie Real Estate
917 3rd Street Nw,Byron, MN 55920
$279,900
- 3 Beds
- 2 Baths
- 1,700 sq. ft.
- Single family
- Active
Listed by: ben olsen
Office: integrity realty
MLS#:7173465
Source:NSMLS
Price summary
- Price:$279,900
- Price per sq. ft.:$161.98
About this home
Check out this well-maintained 3-bedroom, 2-bath property full of warmth and charm! Featuring beautiful natural woodwork and inviting spaces throughout, this home offers the perfect blend of character and comfort. The finished basement provides additional living space with a spacious family room, perfect for entertaining, hosting gatherings, or simply relaxing. Enjoy the updated LVP flooring, adding a fresh, modern touch. Step outside and discover the huge backyard with endless possibilities! Whether you're dreaming of creating your own garden paradise, gathering around a cozy firepit, or hosting outdoor get-togethers with family and friends, this backyard has room to make it all happen. This home is ready for you to make it your own. Don't miss your opportunity to see all it has to offer!
Contact an agent
Home facts
- Year built:1994
- Subdivision & Development:Cheery Meadows 7th Sub
- Listing ID #:7173465
- Added:1 day(s) ago
- Updated:November 18, 2026 at 02:30 PM
Rooms and interior
- Bedrooms:3
- Total bathrooms:2
- Full bathrooms:1
- Dining Description:Informal Dining Room
- Bathrooms Description:3/4 Basement, Main Floor Full Bath
- Kitchen Description:Microwave, Range, Refrigerator
- Basement:Yes
- Basement Description:Egress Window(s), Finished
- Living area:1,700 sq. ft.
Heating and cooling
- Cooling:Central Air
- Heating:Forced Air
- Central air:Yes
Structure and exterior
- Roof:Asphalt
- Year built:1994
- Building area:1,700 sq. ft.
- Lot area:0.28 Acres
- Construction Materials:Block
- Levels:Bi/Split Level
Utilities
- Water:City Water - Connected
- Sewer:City Sewer - Connected
Finances and disclosures
- Price:$279,900
- Price per sq. ft.:$161.98
- Tax amount:$3,294 (2026)
Features and amenities
- Appliances:Microwave, Range, Refrigerator
Parking
- Parking description:Attached Garage, Concrete
- Garage:Yes
- Garage spaces:2
New listings near 917 3rd Street Nw
- New
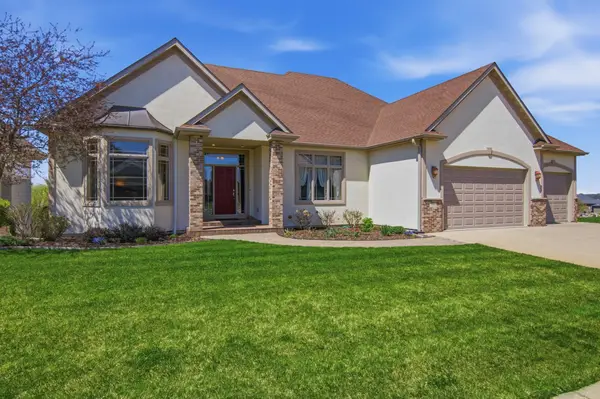 $945,000Active4 beds 4 baths4,174 sq. ft.
755 Somerby Parkway Ne, Byron, MN 55920
MLS# 7172517Listed by: EDINA REALTY ROCHESTER - New
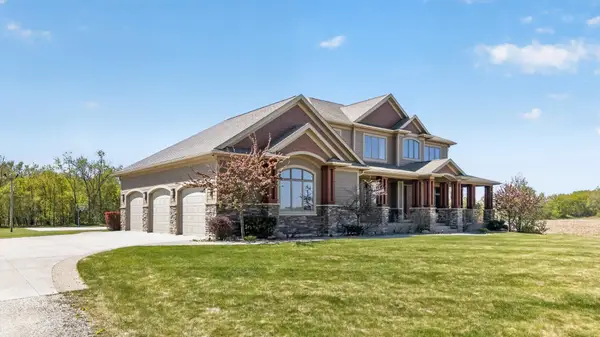 $1,750,000Active6 beds 5 baths6,207 sq. ft.
7254 County Road 117 Sw, Byron, MN 55920
MLS# 7171145Listed by: RE/MAX RESULTS - New
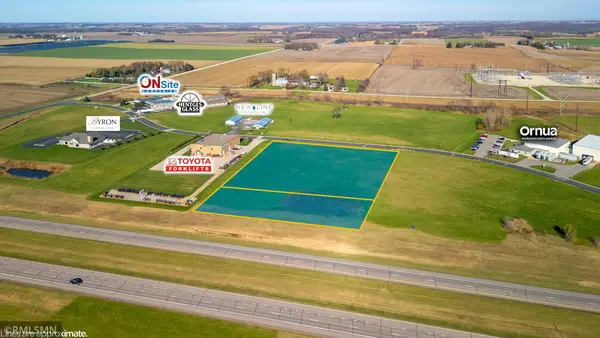 $1,100,000Active4.32 Acres
1420 Voll Drive Nw, Byron, MN 55920
MLS# 7171596Listed by: REALTY GROWTH INC. - Open Sun, 1:45 to 3:15pmNew
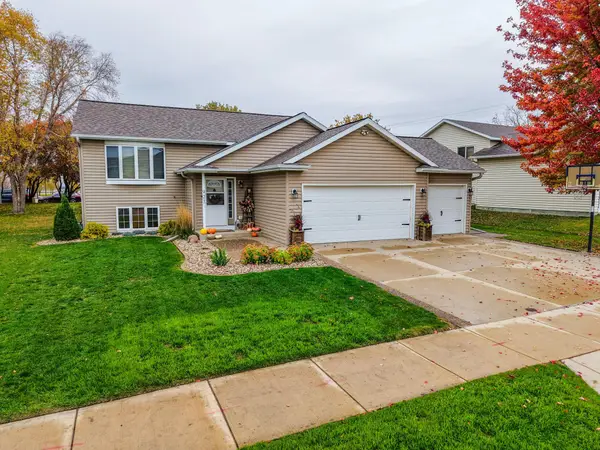 $359,900Active4 beds 2 baths2,052 sq. ft.
923 4th Street Ne, Byron, MN 55920
MLS# 7170480Listed by: LOAM COMMERCIAL REAL ESTATE 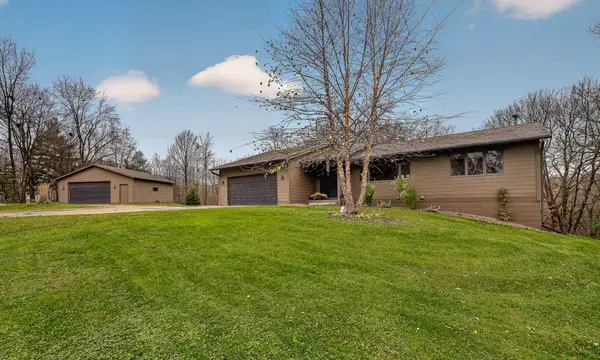 $628,000Active4 beds 3 baths2,435 sq. ft.
9445 Fabian Street Ne, Byron, MN 55920
MLS# 7150718Listed by: REAL BROKER, LLC.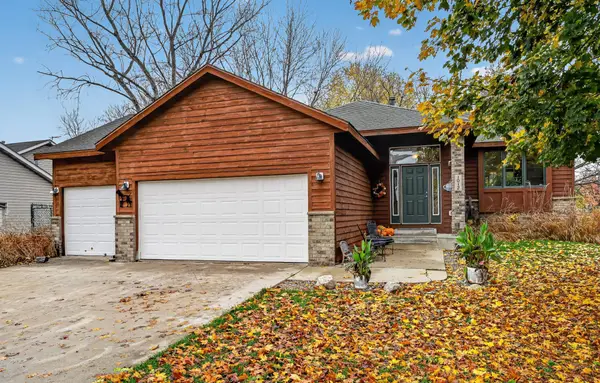 $374,900Active5 beds 2 baths2,264 sq. ft.
1012 4th Avenue Ne, Byron, MN 55920
MLS# 7165697Listed by: RE/MAX RESULTS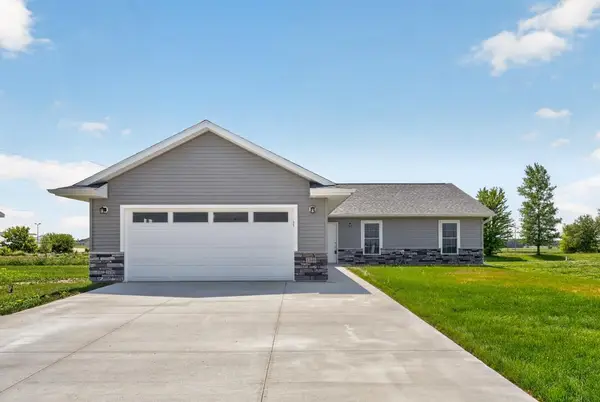 $369,900Active3 beds 2 baths1,144 sq. ft.
1348 4th Street Nw, Byron, MN 55920
MLS# 7168192Listed by: RE/MAX ADVANTAGE PLUS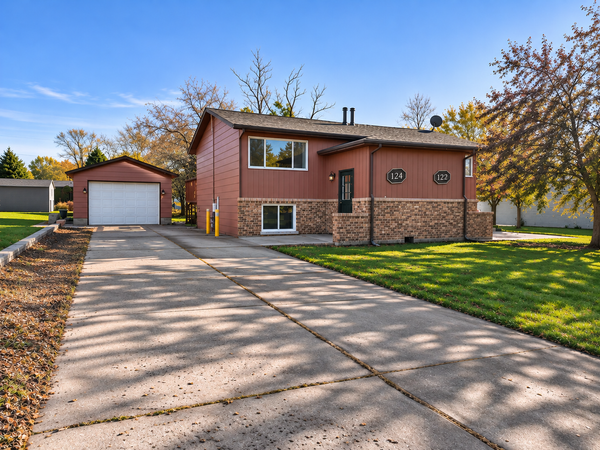 $215,000Active2 beds 2 baths929 sq. ft.
124 5th Avenue Nw, Byron, MN 55920
MLS# 7166625Listed by: PROPERTY BROKERS OF MINNESOTA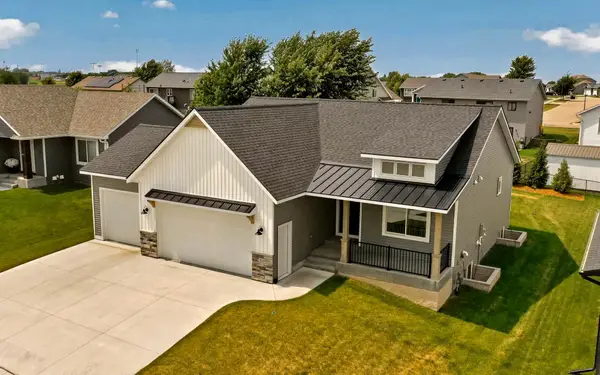 $555,000Active4 beds 3 baths2,510 sq. ft.
1830 Brandt Drive Ne, Byron, MN 55920
MLS# 7167120Listed by: EDINA REALTY ROCHESTER


Protect your home and budget from life's surprises with an Assurant Home Warranty, backed by a partner that supports you through every step of homeownership. Explore Plans.
© 2023 - 2026 ERA Franchise Systems LLC. All rights reserved. ERA Franchise Systems LLC fully supports the principles of the Fair Housing Act and the Equal Opportunity Act. ERA, ERA Real Estate powered, and their respective logos are registered service marks of ERA Franchise Systems LLC. Each office is independently owned and operated.