
703 N Hokah Street, Caledonia, MN 55921
Local realty services provided by:ERA Viking Realty
703 N Hokah Street,Caledonia, MN 55921
$289,000
- 2 Beds
- 3 Baths
- - sq. ft.
- Single family
- Coming Soon
Listed by: kelly meyer
Office: keller williams premier realty
MLS#:7105599
Source:NSMLS
Price summary
- Price:$289,000
About this home
Welcome home to true main-floor convenience with zero-entry accessibility! This immaculate 2-bedroom, 2-bathroom ranch features all living facilities on one level, highlighted by gorgeous custom built-ins and a welcoming covered front porch.
The beautifully finished lower level dramatically expands your living space, offering a huge family room, an additional bathroom, an office/flexible room (potential 3rd bedroom if egress is added), and abundance of storage. Car enthusiasts and woodworkers take note: the finished 2-car garage includes an incredible bonus shop area just beyond the parking space. Superb location close to everything you need. Schedule your tour today!
Contact an agent
Home facts
- Year built:1988
- Listing ID #:7105599
- Updated:July 08, 2026 at 09:43 PM
Rooms and interior
- Bedrooms:2
- Total bathrooms:3
- Full bathrooms:1
- Half bathrooms:1
- Dining Description:Eat In Kitchen, Kitchen/Dining Room
- Bathrooms Description:3/4 Basement, Main Floor 1/2 Bath, Main Floor Full Bath
- Kitchen Description:Dishwasher, Microwave, Range, Refrigerator
- Basement:Yes
- Basement Description:Finished, Full
Heating and cooling
- Cooling:Central Air
- Heating:Forced Air
- Central air:Yes
Structure and exterior
- Roof:Asphalt
- Year built:1988
- Levels:1 Story
Utilities
- Water:City Water - Connected
- Sewer:City Sewer - Connected
Finances and disclosures
- Price:$289,000
- Tax amount:$3,122 (2026)
Features and amenities
- Appliances:Microwave, Range, Refrigerator, Washer
- Laundry features:Dryer, Washer
Parking
- Parking description:Attached Garage, Concrete, Garage Door Opener
- Garage:Yes
- Garage spaces:2
New listings near 703 N Hokah Street
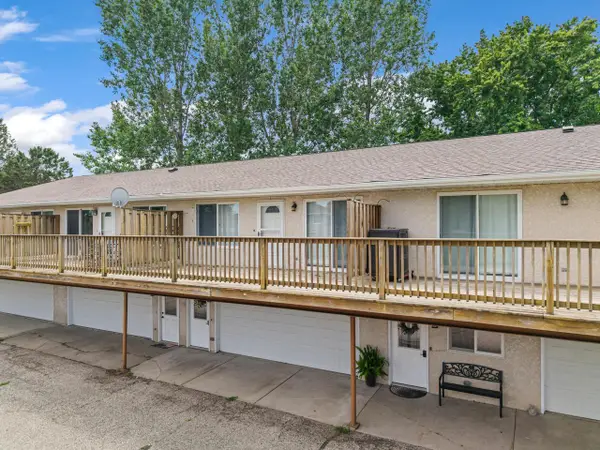 $127,000Active1 beds 1 baths828 sq. ft.
815 Kingston STREET N, Caledonia, MN 55921
MLS# 1969332Listed by: KELLER WILLIAMS PREMIER REALTY MN $339,000Active4 beds 3 baths1,987 sq. ft.
803 S Pine Street, Caledonia, MN 55921
MLS# 7098825Listed by: KELLER WILLIAMS PREMIER REALTY $219,900Active4 beds 2 baths1,616 sq. ft.
325 South Street W, Caledonia, MN 55921
MLS# 7093141Listed by: RE/MAX RESULTS $495,000Pending4 beds 1 baths2,192 sq. ft.
18615 Dunn Road, Caledonia, MN 55921
MLS# 7093052Listed by: EDINA REALTY, INC.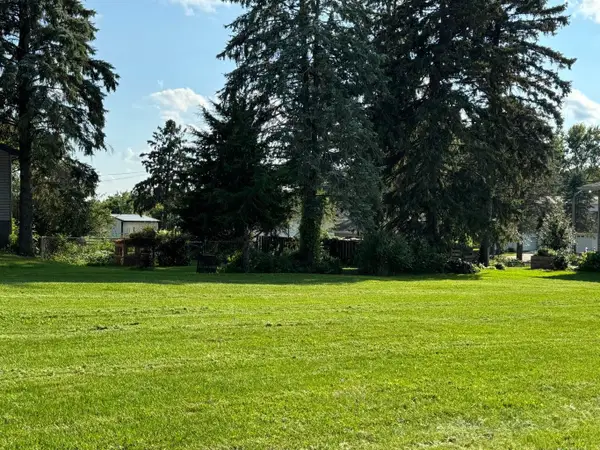 $35,000Active0.29 Acres
418 Monroe, Caledonia, MN 55921
MLS# 7092374Listed by: GERRARD-HOESCHLER $35,000Active0.2 Acres
418 MONROE STREET E, Caledonia, MN 55921
MLS# 1966504Listed by: GERRARD-HOESCHLER, REALTORS $310,000Active3 beds 2 baths2,476 sq. ft.
714 S Marshall Street, Caledonia, MN 55921
MLS# 7088284Listed by: KELLER WILLIAMS PREMIER REALTY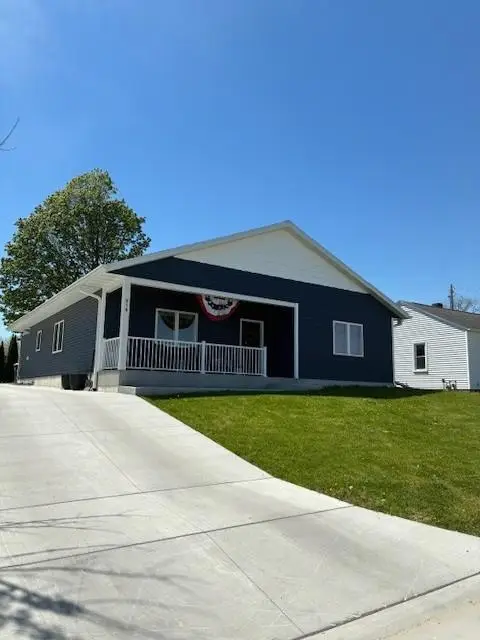 $354,300Active3 beds 2 baths1,750 sq. ft.
916 E Main Street, Caledonia, MN 55921
MLS# 7079928Listed by: GERRARD-HOESCHLER $239,900Active2 beds 2 baths1,932 sq. ft.
207 N Pine Street, Caledonia, MN 55921
MLS# 7078608Listed by: KELLER WILLIAMS PREMIER REALTY


Protect your home and budget from life's surprises with an Assurant Home Warranty, backed by a partner that supports you through every step of homeownership. Explore Plans.
© 2023 - 2026 ERA Franchise Systems LLC. All rights reserved. ERA Franchise Systems LLC fully supports the principles of the Fair Housing Act and the Equal Opportunity Act. ERA, ERA Real Estate powered, and their respective logos are registered service marks of ERA Franchise Systems LLC. Each office is independently owned and operated.