
823 East Street S, Caledonia, MN 55921
Local realty services provided by:ERA Gillespie Real Estate
823 East Street S,Caledonia, MN 55921
$249,900
- 3 Beds
- 1 Baths
- 1,040 sq. ft.
- Single family
- Active
Listed by: kelly meyer
Office: keller williams premier realty
MLS#:7153989
Source:NSMLS
Price summary
- Price:$249,900
- Price per sq. ft.:$120.14
About this home
Situated on a beautiful corner lot at the edge of town, this 3-bedroom, 1-bath home offers a wonderful combination of location, comfort, and potential! Step inside to find new flooring and a kitchen featuring beautiful custom cabinetry. Enjoy the convenience of an attached 1-car garage, a backyard patio perfect for relaxing or entertaining, and a spacious yard with plenty of room to enjoy the outdoors. The added bonus is the workshop, offering fantastic space for hobbies, projects, or additional storage! A full unfinished basement provides endless possibilities to finish and make your own. Don't miss this opportunity to enjoy a great location with room to grow!
Contact an agent
Home facts
- Year built:1969
- Listing ID #:7153989
- Added:45 day(s) ago
- Updated:November 16, 2026 at 01:43 PM
Rooms and interior
- Bedrooms:3
- Total bathrooms:1
- Full bathrooms:1
- Dining Description:Eat In Kitchen
- Bathrooms Description:Main Floor Full Bath
- Kitchen Description:Range, Refrigerator
- Basement:Yes
- Basement Description:Daylight / Lookout Windows, Full, Unfinished
- Living area:1,040 sq. ft.
Heating and cooling
- Cooling:Central Air
- Heating:Forced Air
- Central air:Yes
Structure and exterior
- Year built:1969
- Building area:1,040 sq. ft.
- Lot area:0.16 Acres
- Lot Features:Corner Lot
- Levels:1 Story
Utilities
- Water:City Water - Connected
- Sewer:City Sewer - Connected
Finances and disclosures
- Price:$249,900
- Price per sq. ft.:$120.14
Features and amenities
- Appliances:Range, Refrigerator, Washer
- Laundry features:Dryer, Washer
Parking
- Parking description:Attached Garage, Concrete
- Garage:Yes
- Garage spaces:1
New listings near 823 East Street S
- New
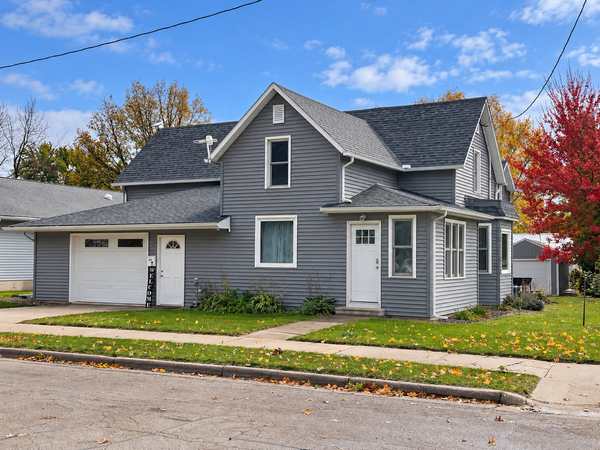 $320,000Active4 beds 2 baths2,644 sq. ft.
502 E Grove Street, Caledonia, MN 55921
MLS# 7173050Listed by: GERRARD-HOESCHLER 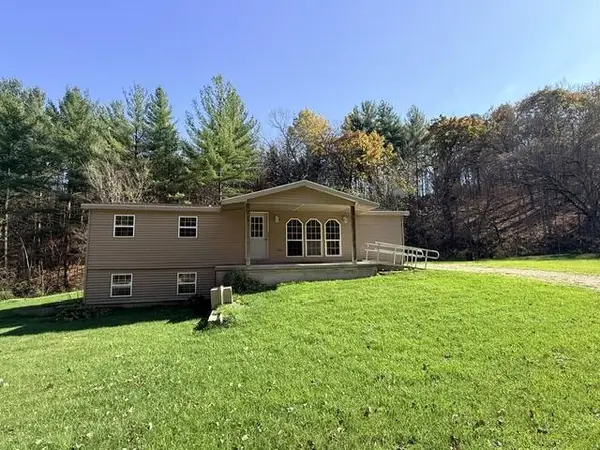 $249,900Active2 beds 1 baths1,170 sq. ft.
19711 Camp Winnebago ROAD, Caledonia, MN 55921
MLS# 1987661Listed by: KELLER WILLIAMS PREMIER REALTY MN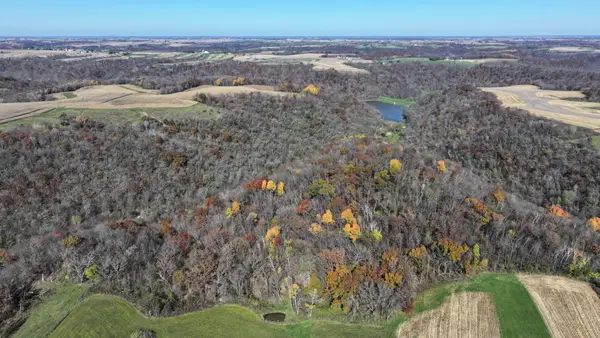 $413,000Active70 Acres
TBD Whitetail Drive, Caledonia, MN 55921
MLS# 7167600Listed by: BLUFF COUNTRY PROPERTIES,LLC.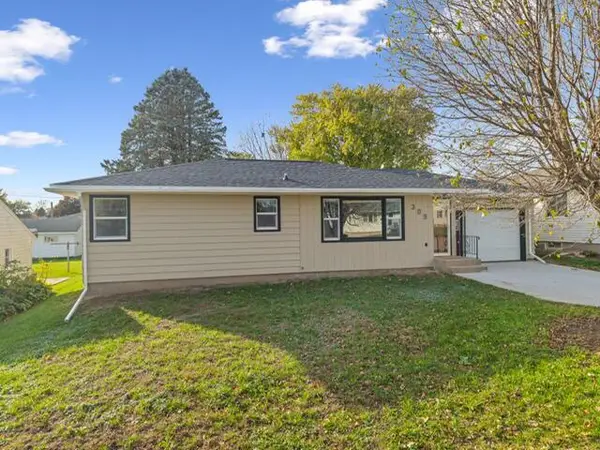 $264,900Pending3 beds 1 baths1,549 sq. ft.
309 Badger STREET N, Caledonia, MN 55921
MLS# 1985524Listed by: KELLER WILLIAMS PREMIER REALTY MN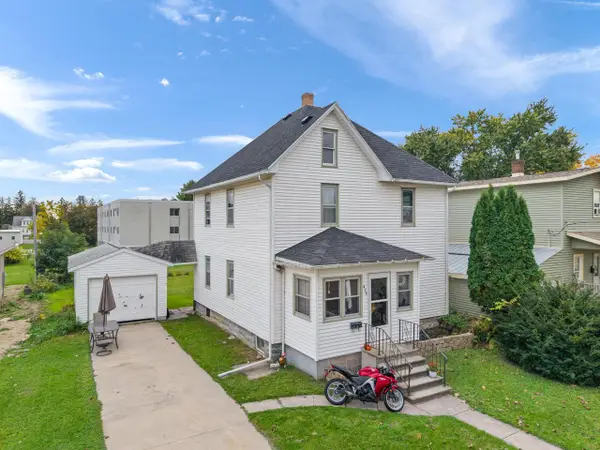 $169,900Active3 beds 2 baths1,456 sq. ft.
400 Grove STREET E, Caledonia, MN 55921
MLS# 1984614Listed by: KELLER WILLIAMS PREMIER REALTY MN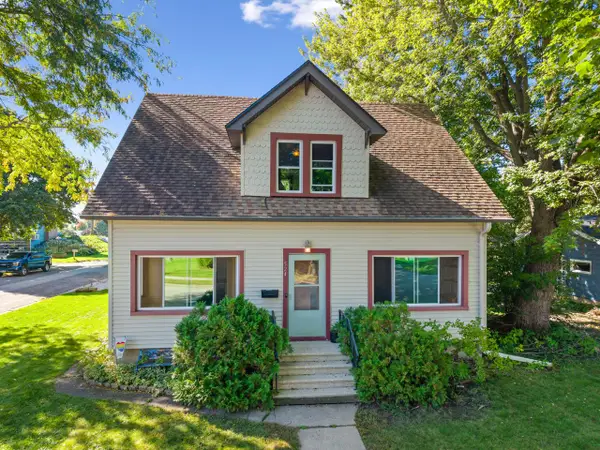 $314,900Active5 beds 3 baths2,096 sq. ft.
524 Marshall STREET S, Caledonia, MN 55921
MLS# 1983257Listed by: KELLER WILLIAMS PREMIER REALTY MN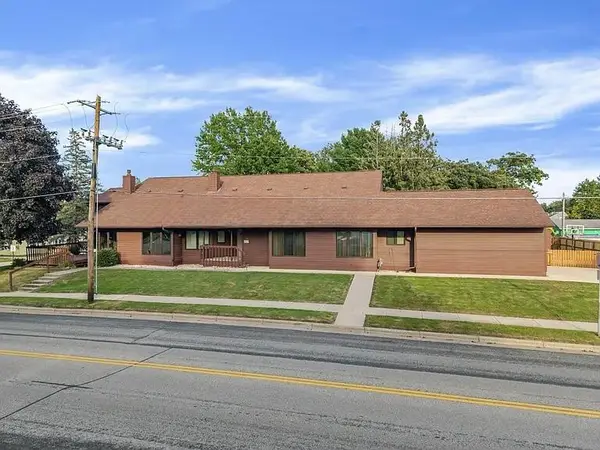 $449,000Active6 beds 4 baths4,248 sq. ft.
109 Winnebago STREET S, Caledonia, MN 55921
MLS# 1981539Listed by: KELLER WILLIAMS PREMIER REALTY MN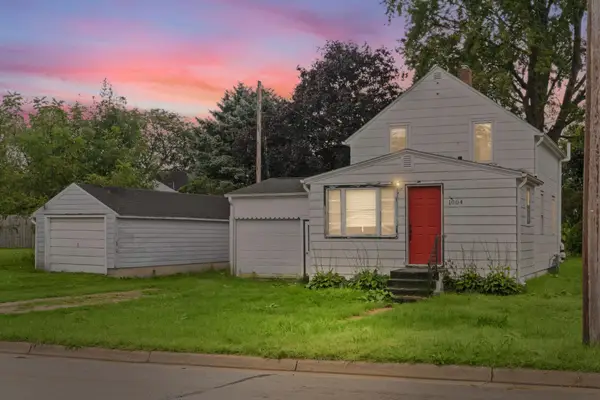 $110,000Active2 beds 1 baths1,182 sq. ft.
1004 E Main Street, Caledonia, MN 55921
MLS# 7144928Listed by: CENTURY 21 AFFILIATED ROCHESTER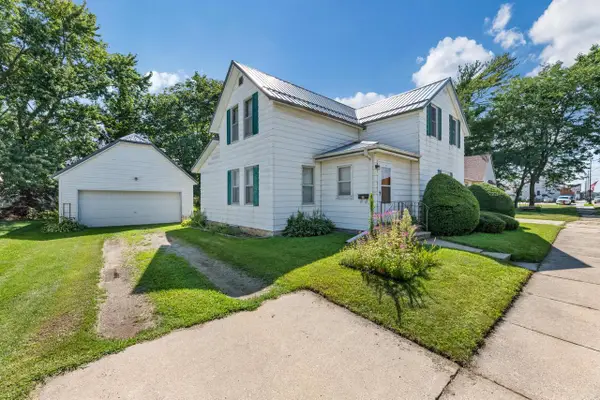 $174,900Active4 beds 1 baths1,552 sq. ft.
318 Grove STREET E, Caledonia, MN 55921
MLS# 1980868Listed by: KELLER WILLIAMS PREMIER REALTY MN


Protect your home and budget from life's surprises with an Assurant Home Warranty, backed by a partner that supports you through every step of homeownership. Explore Plans.
© 2023 - 2026 ERA Franchise Systems LLC. All rights reserved. ERA Franchise Systems LLC fully supports the principles of the Fair Housing Act and the Equal Opportunity Act. ERA, ERA Real Estate powered, and their respective logos are registered service marks of ERA Franchise Systems LLC. Each office is independently owned and operated.