
27314 County Road 110, Callaway, MN 56521
Local realty services provided by:ERA Prospera Real Estate
27314 County Road 110,Callaway, MN 56521
$715,000
- 2 Beds
- 1 Baths
- 1,520 sq. ft.
- Single family
- Active
Listed by: paula okeson
Office: counselor realty detroit lakes
MLS#:7078146
Source:NSMLS
Price summary
- Price:$715,000
- Price per sq. ft.:$470.39
About this home
First-time offering of this modern lakeside gem on Saint Clair Lake, featuring 517 feet of frontage and 5.4+/- acres. Previously featured in a local magazine, this custom-built home showcases distinctive design elements including a mono-pitch roof, concrete floors, exposed ductwork, and a thoughtfully designed kitchen with custom maple cabinetry. Special kitchen features include an induction cooktop and a wall oven. A wall of lakeside windows frames the natural beauty of the native shoreline, while the sunroom provides an inviting space to relax and take in the peaceful setting. Designed for year-round, main-level living, this creative 2-bedroom home makes efficient use of space, including a custom maple Murphy bed for added flexibility. The upper-level flex room offers additional room for guests, hobbies, or office space. A detached finished and heated 4-stall garage includes an electric car charging port, while additional sheds offer extra storage. Walking paths, two rain gardens, and the surrounding natural landscape create a private retreat feel.
Whether you are enjoying the water, exploring nearby trails, visiting Tamarac Wildlife Refuge, or simply relaxing to the quiet sounds of nature, this one-of-a-kind modern retreat offers a rare combination of privacy, design, and lakefront living....
Contact an agent
Home facts
- Year built:2015
- Listing ID #:7078146
- Added:107 day(s) ago
- Updated:September 06, 2026 at 12:09 PM
Rooms and interior
- Bedrooms:2
- Total bathrooms:1
- Dining Description:Informal Dining Room, Kitchen/Dining Room
- Bathrooms Description:Main Floor 3/4 Bath
- Kitchen Description:Cooktop, Dishwasher, Double Oven, Microwave, Refrigerator, Wall Oven
- Basement:Yes
- Living area:1,520 sq. ft.
Heating and cooling
- Cooling:Central Air
- Heating:Forced Air, In-Floor Heating
- Central air:Yes
Structure and exterior
- Roof:Asphalt
- Year built:2015
- Building area:1,520 sq. ft.
- Lot area:5.4 Acres
- Lot Features:Accessible Shoreline, Irregular Lot, Tree Coverage - Medium
- Levels:1 Story
Utilities
- Water:Private
- Sewer:Private Sewer
Finances and disclosures
- Price:$715,000
- Price per sq. ft.:$470.39
- Tax amount:$1,536 (2026)
Features and amenities
- Appliances:Microwave, Refrigerator, Wall Oven, Washer, Water Softener Owned
- Laundry features:Dryer, Washer
- Amenities:Electric Water Heater, Water Softener Owned
Parking
- Parking description:Asphalt, Detached Garage, Garage Door Opener, Heated Garage
- Garage:Yes
- Garage spaces:4
New listings near 27314 County Road 110
- New
 $979,000Active5 beds 5 baths4,179 sq. ft.
28633 N Buffalo Lake Road, Callaway, MN 56521
MLS# 7136631Listed by: HOMESMART ADVENTURE REALTY 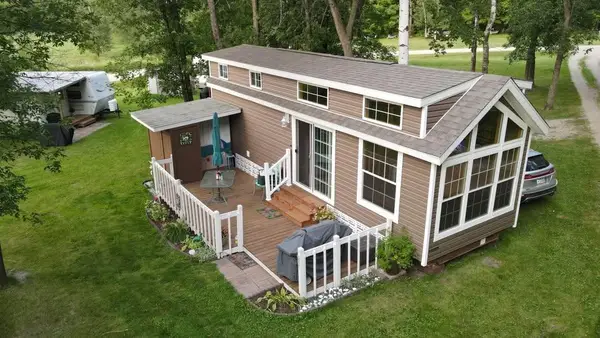 $79,000Active1 Acres
29501 Maplewood S8 Road, Callaway, MN 56521
MLS# 7076422Listed by: REMAX LAKES REGION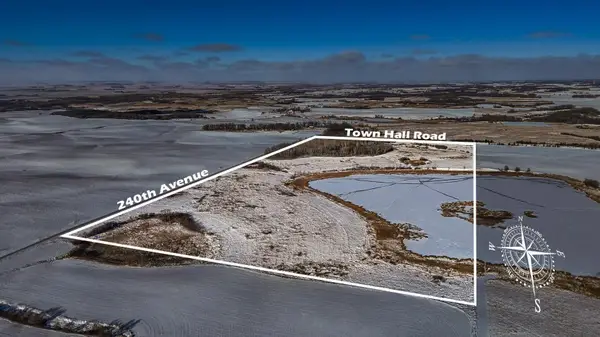 $350,000Pending80 Acres
TBD 240th Ave, Callaway, MN 56521
MLS# 6822828Listed by: JACK CHIVERS REALTY


Protect your home and budget from life's surprises with an Assurant Home Warranty, backed by a partner that supports you through every step of homeownership. Explore Plans.
© 2023 - 2026 ERA Franchise Systems LLC. All rights reserved. ERA Franchise Systems LLC fully supports the principles of the Fair Housing Act and the Equal Opportunity Act. ERA, ERA Real Estate powered, and their respective logos are registered service marks of ERA Franchise Systems LLC. Each office is independently owned and operated.