
362 3rd Avenue, Calumet, MN 55716
Local realty services provided by:ERA Viking Realty
362 3rd Avenue,Calumet, MN 55716
$145,000
- 2 Beds
- 2 Baths
- 1,880 sq. ft.
- Single family
- Active
Listed by: annalea hussman peters
Office: grand properties real estate
MLS#:7171235
Source:NSMLS
Price summary
- Price:$145,000
- Price per sq. ft.:$77.13
About this home
Welcome home to this inviting 2-bedroom, 2-bath home with flexible spaces to fit your lifestyle! The open-concept living area creates a welcoming setting for everyday living and entertaining, while the fireplace adds warmth and a cozy place to unwind. Enjoy morning coffee or casual meals in the eat-in nook. The lower level features two bonus rooms, offering options for a home office, workout space, hobby room, or den. With a comfortable layout and room to make it your own, this home offers a wonderful blend of comfort and versatility.
Contact an agent
Home facts
- Year built:1905
- Subdivision & Development:Calumet
- Listing ID #:7171235
- Added:8 day(s) ago
- Updated:November 19, 2026 at 01:07 PM
Rooms and interior
- Bedrooms:2
- Total bathrooms:2
- Full bathrooms:1
- Half bathrooms:1
- Dining Description:Eat In Kitchen, Kitchen/Dining Room
- Bathrooms Description:Main Floor Full Bath
- Kitchen Description:Range, Refrigerator
- Basement:Yes
- Basement Description:Block
- Living area:1,880 sq. ft.
Heating and cooling
- Cooling:Central Air
- Heating:Forced Air
- Central air:Yes
Structure and exterior
- Roof:Metal
- Year built:1905
- Building area:1,880 sq. ft.
- Lot area:0.14 Acres
- Levels:1 Story
Utilities
- Water:City Water - Connected
- Sewer:City Sewer - Connected
Finances and disclosures
- Price:$145,000
- Price per sq. ft.:$77.13
- Tax amount:$2,407 (2026)
Features and amenities
- Appliances:Range, Refrigerator
Parking
- Parking description:Detached Garage
- Garage:Yes
- Garage spaces:2
New listings near 362 3rd Avenue
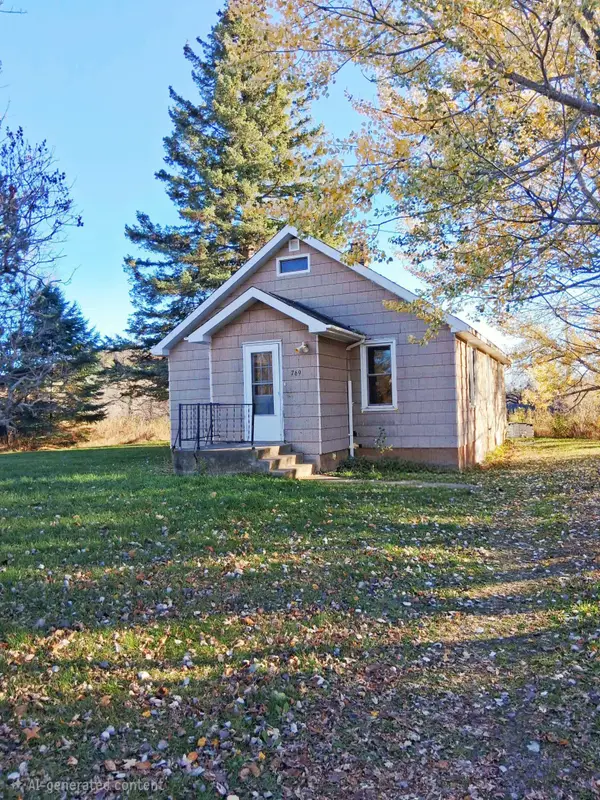 $95,000Active3 beds 1 baths1,035 sq. ft.
769 7th Avenue, Calumet, MN 55716
MLS# 7165111Listed by: MOVE IT REAL ESTATE GROUP/LAKEHOMES.COM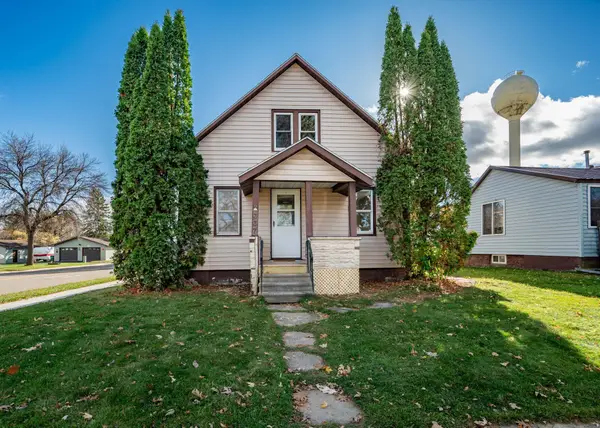 $155,000Active3 beds 2 baths1,122 sq. ft.
337 3rd Avenue, Calumet, MN 55716
MLS# 7166591Listed by: GRAND PROPERTIES REAL ESTATE $80,000Active3 beds 2 baths2,400 sq. ft.
913 Gary Street, Calumet, MN 55716
MLS# 7011360Listed by: MOVE IT REAL ESTATE GROUP/LAKEHOMES.COM


Protect your home and budget from life's surprises with an Assurant Home Warranty, backed by a partner that supports you through every step of homeownership. Explore Plans.
© 2023 - 2026 ERA Franchise Systems LLC. All rights reserved. ERA Franchise Systems LLC fully supports the principles of the Fair Housing Act and the Equal Opportunity Act. ERA, ERA Real Estate powered, and their respective logos are registered service marks of ERA Franchise Systems LLC. Each office is independently owned and operated.