
1821 Pierce Street S, Cambridge, MN 55008
Local realty services provided by:ERA Viking Realty
1821 Pierce Street S,Cambridge, MN 55008
$364,900
- 3 Beds
- 2 Baths
- 1,544 sq. ft.
- Single family
- Active
Listed by: brian ingle, zachary j adams
Office: nexthome west metro
MLS#:7104599
Source:NSMLS
Price summary
- Price:$364,900
- Price per sq. ft.:$182.18
About this home
Move in to "worry free" living at the Millside at Cambridge Shores. Located between Opportunity Blvd and Lake Fannie this brand new development will have homes for "first-time" home buyers as well as "last-time" buyers, and even for those looking to move-up into something worry free. With easy access to the future city park on the shores of Lake Fannie as well as only being 1.5 miles from Cambridges retail hub featuring shopping, dining, coffee, gas, and medical services. to mention a few.
The 1544 floor plan is a split entry home with a lookout basement. It has finished square feet of 1,544 with 3 bedrooms, 2 bathrooms, and an open concept kitchen, dining, and living room layout. The lower level lookout offers space to add your personal touches with the possibility for another bedroom, a family room, and another bathroom. Sod, front yard landscaping and irrigation included in price.
***Be sure to ask about our Flex Cash programs for buyers that work with our preferred lender and preferred title company.***...
Contact an agent
Home facts
- Year built:2026
- Listing ID #:7104599
- Added:1 day(s) ago
- Updated:July 08, 2026 at 06:43 PM
Rooms and interior
- Bedrooms:3
- Total bathrooms:2
- Full bathrooms:1
- Dining Description:Breakfast Bar, Kitchen/Dining Room
- Bathrooms Description:Upper Level Full Bath
- Kitchen Description:Dishwasher, Disposal, Exhaust Fan, Microwave, Range, Refrigerator, Stainless Steel Appliances
- Basement:Yes
- Basement Description:Daylight / Lookout Windows, Unfinished
- Living area:1,544 sq. ft.
Heating and cooling
- Cooling:Central Air
- Heating:Forced Air
- Central air:Yes
Structure and exterior
- Roof:Age 8 Years or Less
- Year built:2026
- Building area:1,544 sq. ft.
- Lot area:0.15 Acres
- Levels:3 Level Split
Utilities
- Water:City Water - Connected
- Sewer:City Sewer - Connected
Finances and disclosures
- Price:$364,900
- Price per sq. ft.:$182.18
Features and amenities
- Appliances:Disposal, Exhaust Fan, Microwave, Range, Refrigerator, Stainless Steel Appliances
- Amenities:Air-To-Air Exchanger
Parking
- Parking description:Asphalt, Attached Garage, Garage Door Opener
- Garage:Yes
- Garage spaces:3
New listings near 1821 Pierce Street S
- New
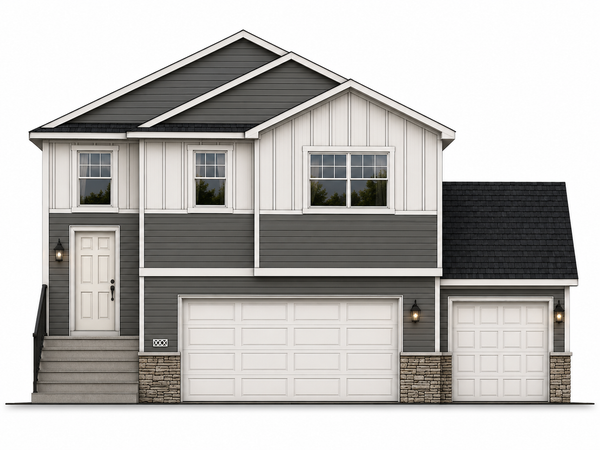
 $346,900Active2 beds 1 baths1,243 sq. ft.
1827 Pierce Street S, Cambridge, MN 55008
MLS# 7104451Listed by: NEXTHOME WEST METRO - New
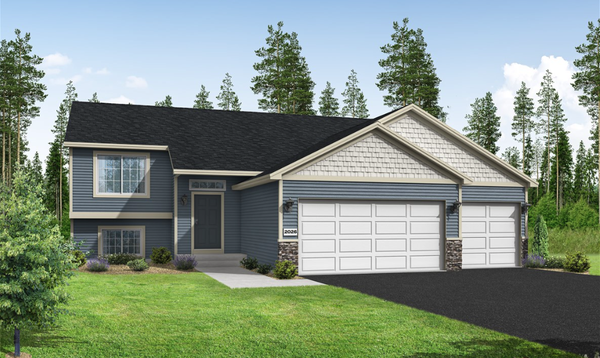
 $352,900Active3 beds 2 baths1,393 sq. ft.
1815 Pierce Street S, Cambridge, MN 55008
MLS# 7104681Listed by: NEXTHOME WEST METRO - New
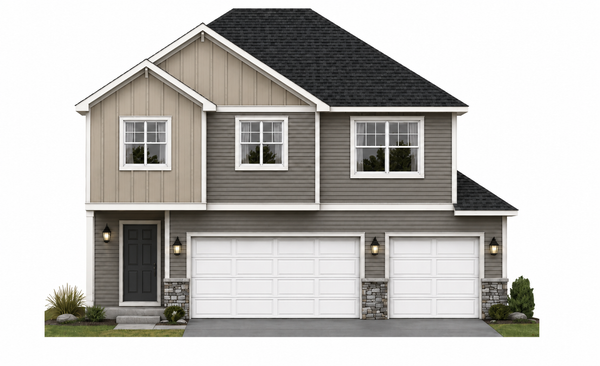
 $414,900Active5 beds 3 baths2,404 sq. ft.
1923 Pierce Street S, Cambridge, MN 55008
MLS# 7104726Listed by: NEXTHOME WEST METRO - New
 $405,900Active4 beds 3 baths2,003 sq. ft.
1927 Pierce Street Se, Cambridge, MN 55008
MLS# 7104775Listed by: NEXTHOME WEST METRO - New
 $439,900Active4 beds 3 baths2,209 sq. ft.
1931 Pierce Street Se, Cambridge, MN 55008
MLS# 7104784Listed by: NEXTHOME WEST METRO - Coming SoonOpen Sat, 12 to 2pm
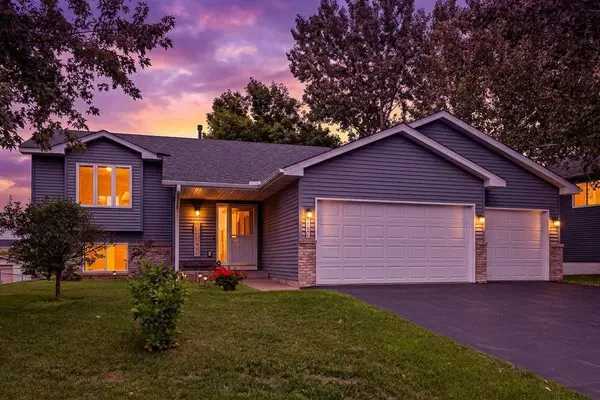 $299,900Coming Soon4 beds 2 baths
1180 Joes Lake Road Se, Cambridge, MN 55008
MLS# 7074969Listed by: KELLER WILLIAMS REALTY INTEGRITY LAKES - New
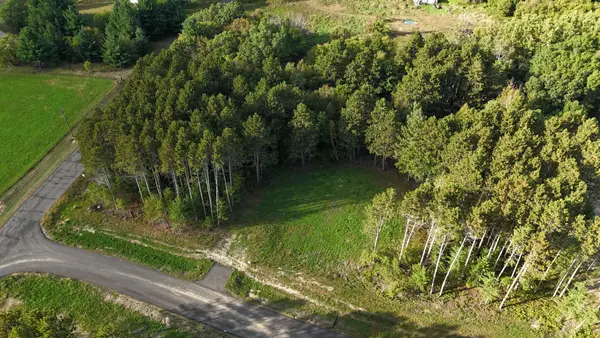 $99,900Active3 Acres
3181 317th Court Nw, Cambridge, MN 55008
MLS# 7100302Listed by: SEMLER REAL ESTATE, INC. 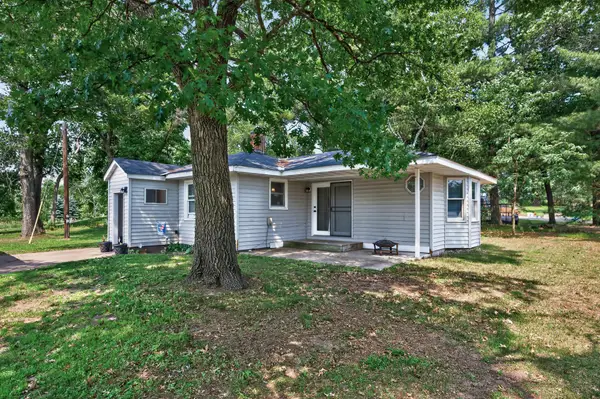 $225,000Pending2 beds 1 baths916 sq. ft.
235 Highway 95 Nw, Cambridge, MN 55008
MLS# 7097674Listed by: KELLER WILLIAMS CLASSIC RLTY NW- Open Fri, 3 to 5pmNew
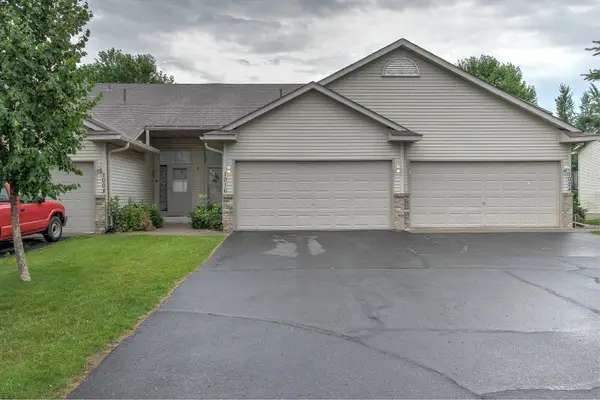 $225,000Active2 beds 2 baths1,624 sq. ft.
1016 Honeysuckle Lane Se, Cambridge, MN 55008
MLS# 7102632Listed by: CENTURY 21 MOLINE REALTY INC


Protect your home and budget from life's surprises with an Assurant Home Warranty, backed by a partner that supports you through every step of homeownership. Explore Plans.
© 2023 - 2026 ERA Franchise Systems LLC. All rights reserved. ERA Franchise Systems LLC fully supports the principles of the Fair Housing Act and the Equal Opportunity Act. ERA, ERA Real Estate powered, and their respective logos are registered service marks of ERA Franchise Systems LLC. Each office is independently owned and operated.