
211 4th Avenue Ne, Cambridge, MN 55008
Local realty services provided by:ERA Viking Realty
Listed by: chris johnson
Office: re/max results
MLS#:7171848
Source:NSMLS
Price summary
- Price:$224,900
- Price per sq. ft.:$151.86
About this home
Classic charm and timeless character in this well loved home featuring beautiful hardwood floors, an original farmhouse sink and recently remodeled bathroom with classic subway tile. Roof is less than 8 years old and new 200 amp electric panel installed just 2 y ears ago add to the list of improvements. Spacious mature lot with trees and an oversized 2 car detached garage add even more to see here!
Contact an agent
Home facts
- Year built:1932
- Subdivision & Development:Aud Sub Div 8
- Listing ID #:7171848
- Added:1 day(s) ago
- Updated:November 13, 2026 at 02:14 PM
Rooms and interior
- Bedrooms:2
- Total bathrooms:2
- Full bathrooms:1
- Dining Description:Eat In Kitchen, Informal Dining Room
- Bathrooms Description:Basement, Main Floor Full Bath
- Kitchen Description:Dishwasher, Microwave, Range, Refrigerator
- Basement:Yes
- Basement Description:Block, Storage Space, Unfinished
- Living area:1,021 sq. ft.
Heating and cooling
- Cooling:Window Unit(s)
- Heating:Boiler
Structure and exterior
- Roof:Age 8 Years or Less
- Year built:1932
- Building area:1,021 sq. ft.
- Lot area:0.35 Acres
- Lot Features:Tree Coverage - Light
- Construction Materials:Block
- Levels:1 1/2 Story
Utilities
- Water:City Water - Connected
- Sewer:City Sewer - In Street
Finances and disclosures
- Price:$224,900
- Price per sq. ft.:$151.86
- Tax amount:$2,004 (2026)
Features and amenities
- Appliances:Microwave, Range, Refrigerator
- Laundry features:Dryer
- Amenities:Gas Water Heater
Parking
- Parking description:Asphalt, Detached Garage, Electric
- Garage:Yes
- Garage spaces:2
New listings near 211 4th Avenue Ne
- New
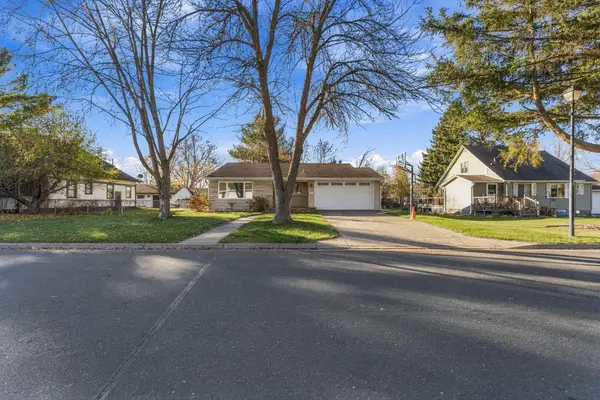 $309,900Active3 beds 2 baths1,091 sq. ft.
321 Birch Street N, Cambridge, MN 55008
MLS# 7171970Listed by: RE/MAX RESULTS - New
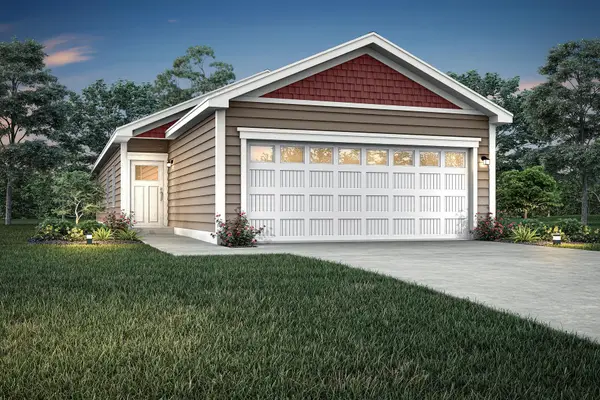 $299,900Active3 beds 2 baths1,100 sq. ft.
502 Redwood Street N, Cambridge, MN 55008
MLS# 7172343Listed by: LGI REALTY-MINNESOTA, LLC - Open Sun, 12 to 2pmNew
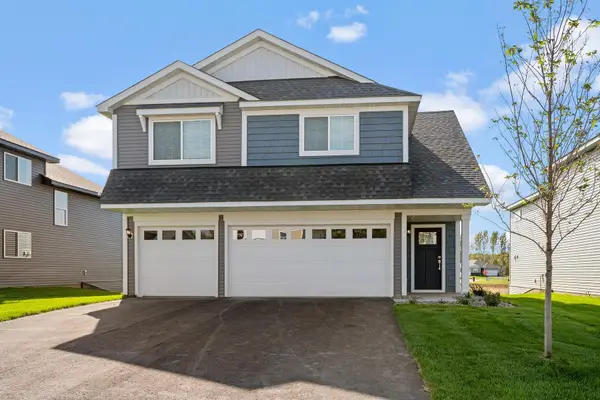 $414,900Active4 beds 3 baths2,230 sq. ft.
724 Spruce Street N, Cambridge, MN 55008
MLS# 7172347Listed by: LGI REALTY-MINNESOTA, LLC - New
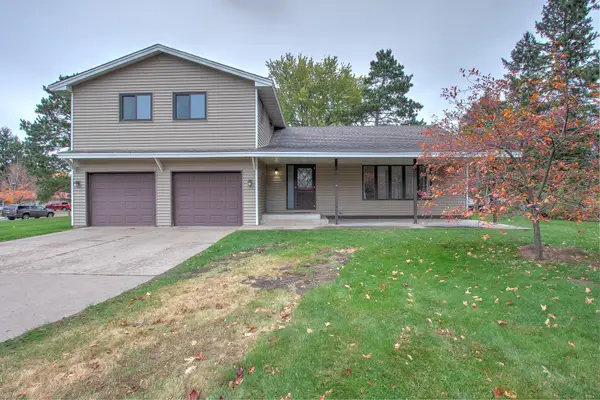 $275,000Active4 beds 3 baths1,899 sq. ft.
1016 Dellwood Street S, Cambridge, MN 55008
MLS# 7124746Listed by: CENTURY 21 MOLINE REALTY INC - New
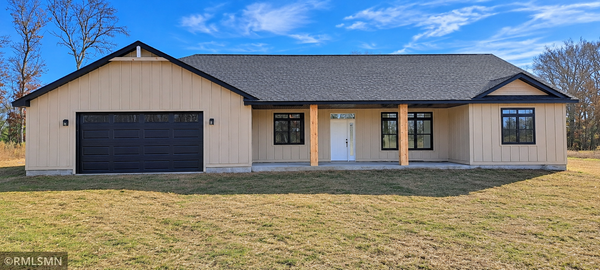 $619,000Active2 beds 2 baths1,624 sq. ft.
3074 317th Court Nw, Cambridge, MN 55008
MLS# 7171703Listed by: HOME SMART REALTY, INC. - New
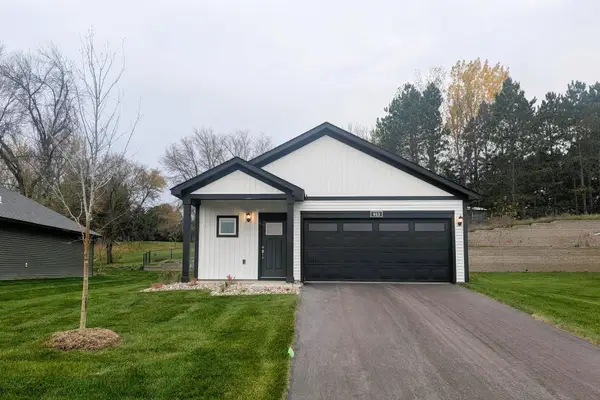 $344,900Active3 beds 2 baths1,319 sq. ft.
913 Sycamore Place N, Cambridge, MN 55008
MLS# 7171646Listed by: LGI REALTY-MINNESOTA, LLC - New
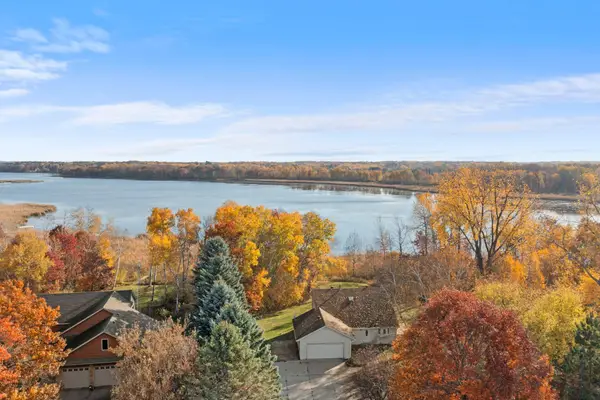 $335,000Active3 beds 3 baths1,756 sq. ft.
31977 Lakeway Drive Ne, Cambridge, MN 55008
MLS# 7162101Listed by: RE/MAX RESULTS - New
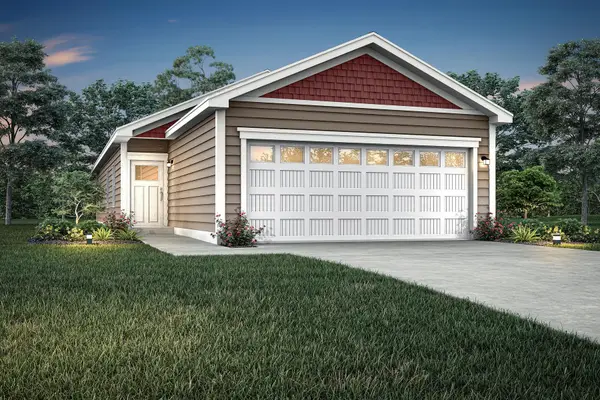 $314,900Active3 beds 2 baths1,100 sq. ft.
514 Redwood Street N, Cambridge, MN 55008
MLS# 7170779Listed by: LGI REALTY-MINNESOTA, LLC - New
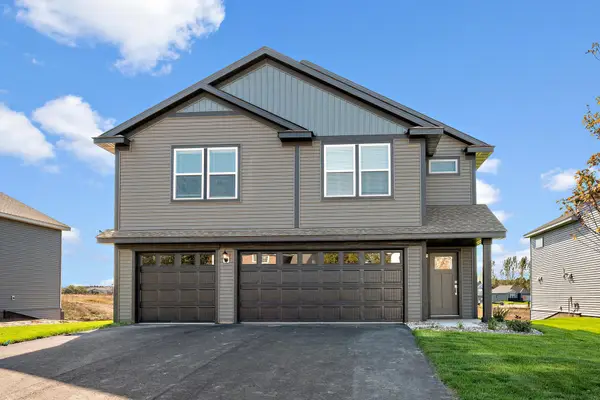 $443,900Active5 beds 3 baths2,459 sq. ft.
908 Spruce Circle N, Cambridge, MN 55008
MLS# 7170343Listed by: LGI REALTY-MINNESOTA, LLC


Protect your home and budget from life's surprises with an Assurant Home Warranty, backed by a partner that supports you through every step of homeownership. Explore Plans.
© 2023 - 2026 ERA Franchise Systems LLC. All rights reserved. ERA Franchise Systems LLC fully supports the principles of the Fair Housing Act and the Equal Opportunity Act. ERA, ERA Real Estate powered, and their respective logos are registered service marks of ERA Franchise Systems LLC. Each office is independently owned and operated.