
2271 335th Lane Ne, Cambridge, MN 55008
Local realty services provided by:ERA Gillespie Real Estate
2271 335th Lane Ne,Cambridge, MN 55008
$270,000
- 4 Beds
- 2 Baths
- 1,640 sq. ft.
- Single family
- Pending
Listed by: michelle lundeen
Office: re/max results
MLS#:7079241
Source:NSMLS
Price summary
- Price:$270,000
- Price per sq. ft.:$140.63
About this home
Welcome to this four bedroom, two bathroom home tucked into a quiet neighborhood with low taxes and convenient access to all the amenities of Cambridge along with easy access to Highway 65 and Highway 95. This property offers some updates along with flexible living spaces that are ideal for everyday living, entertaining or multi generational opportunities. The main level features three bedrooms along with new luxury vinyl plank flooring in the living room and bedrooms, creating a fresh and updated feel. The lower level offers a spacious family room with new carpet tiles, a fourth bedroom and bathroom with LVP flooring, plus a second kitchen that is perfect for in laws, holiday gatherings, entertaining or additional living flexibility. Enjoy peace of mind with major improvements already completed including a new well and septic in 2023, an upgraded well pump, and a new furnace and central air system installed in January 2024 with a smart thermostat. The septic system was also freshly pumped in May 2026. Transferable warranties on both the well and HVAC system add additional value for the new owner.
Outside, the fenced front yard is great for pets while the backyard offers beautiful lilac bushes and a peaceful setting where you can enjoy birds, rabbits and other wildlife that frequent the area. The detached single garage adds convenient storage and parking space to this charming property. Welcome home!...
Contact an agent
Home facts
- Year built:1973
- Listing ID #:7079241
- Added:52 day(s) ago
- Updated:July 20, 2026 at 08:34 AM
Rooms and interior
- Bedrooms:4
- Total bathrooms:2
- Full bathrooms:1
- Dining Description:Kitchen/Dining Room
- Bathrooms Description:3/4 Basement, Main Floor Full Bath
- Kitchen Description:Dishwasher, Microwave, Range, Refrigerator
- Basement:Yes
- Basement Description:Block, Drain Tiled, Egress Window(s), Finished, Full, Storage Space
- Living area:1,640 sq. ft.
Heating and cooling
- Cooling:Central Air
- Heating:Forced Air
- Central air:Yes
Structure and exterior
- Roof:Age Over 8 Years
- Year built:1973
- Building area:1,640 sq. ft.
- Lot area:0.24 Acres
- Lot Features:Tree Coverage - Medium
- Construction Materials:Block
- Levels:1 Story
Utilities
- Water:Well
- Sewer:Private Sewer, Septic System Compliant - Yes
Finances and disclosures
- Price:$270,000
- Price per sq. ft.:$140.63
- Tax amount:$1,966 (2026)
Features and amenities
- Appliances:Microwave, Range, Refrigerator, Washer
- Laundry features:Dryer, Washer
- Amenities:Gas Water Heater
Parking
- Parking description:Detached Garage, Electric, Garage Door Opener, Gravel, Insulated Garage, Storage
- Garage:Yes
- Garage spaces:1
New listings near 2271 335th Lane Ne
- Coming Soon
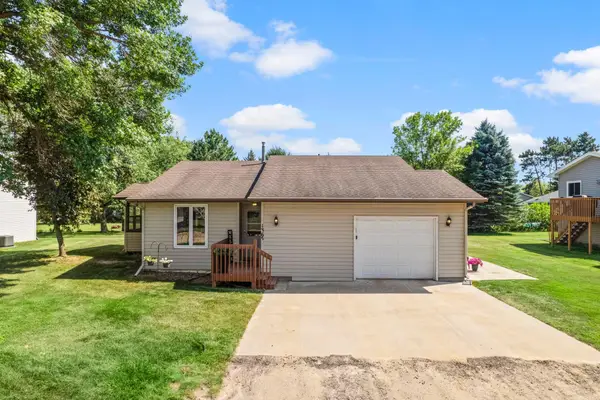 $239,900Coming Soon2 beds 2 baths
1365 2nd Avenue Se, Cambridge, MN 55008
MLS# 7111180Listed by: RE/MAX RESULTS - New
 $275,000Active2 beds 1 baths960 sq. ft.
1548 Cedar Drive Se, Cambridge, MN 55008
MLS# 7111357Listed by: EDINA REALTY, INC. - New
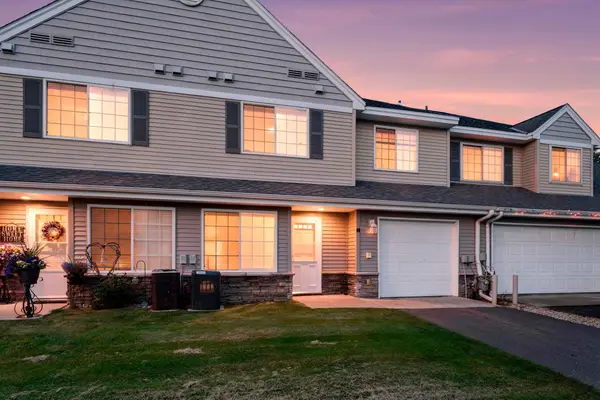 $205,000Active2 beds 2 baths1,210 sq. ft.
345 Roosevelt Street S #H, Cambridge, MN 55008
MLS# 7110765Listed by: RE/MAX RESULTS - New
 $374,900Active3 beds 2 baths1,601 sq. ft.
925 Sycamore Place N, Cambridge, MN 55008
MLS# 7111517Listed by: LGI REALTY-MINNESOTA, LLC - New
 $386,900Active4 beds 3 baths1,914 sq. ft.
604 Redwood Loop N, Cambridge, MN 55008
MLS# 7111524Listed by: LGI REALTY-MINNESOTA, LLC - New
 $444,900Active5 beds 3 baths2,459 sq. ft.
904 Spruce Circle N, Cambridge, MN 55008
MLS# 7111529Listed by: LGI REALTY-MINNESOTA, LLC - New
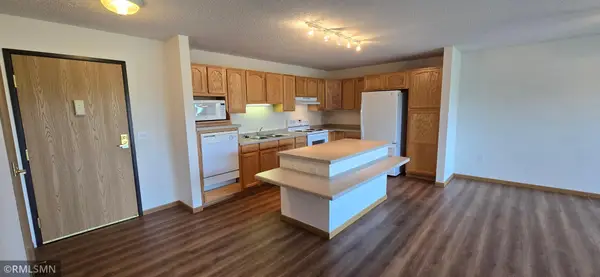 $59,999Active2 beds 2 baths1,067 sq. ft.
2155 6th Lane Se #206, Cambridge, MN 55008
MLS# 7111328Listed by: EBENEZER MANAGE SERVICES - New
 $375,000Active4 beds 2 baths2,238 sq. ft.
1125 Pioneer Trail Se, Cambridge, MN 55008
MLS# 7110621Listed by: CREATIVE RESULTS - New
 $212,500Active2 beds 2 baths1,340 sq. ft.
575 20th Court Se, Cambridge, MN 55008
MLS# 7103910Listed by: KELLER WILLIAMS CLASSIC REALTY - New
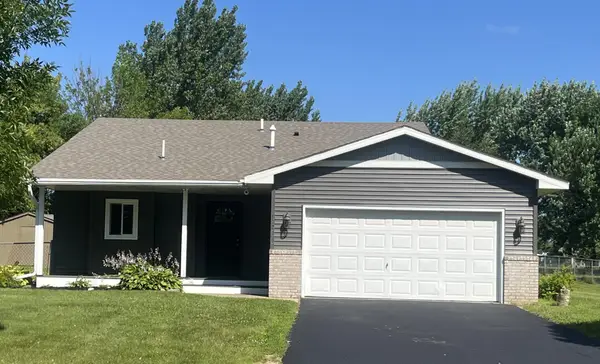 $350,000Active3 beds 2 baths1,412 sq. ft.
1300 Honeysuckle Lane Se, Cambridge, MN 55008
MLS# 7109820Listed by: NATIONAL REALTY GUILD


Protect your home and budget from life's surprises with an Assurant Home Warranty, backed by a partner that supports you through every step of homeownership. Explore Plans.
© 2023 - 2026 ERA Franchise Systems LLC. All rights reserved. ERA Franchise Systems LLC fully supports the principles of the Fair Housing Act and the Equal Opportunity Act. ERA, ERA Real Estate powered, and their respective logos are registered service marks of ERA Franchise Systems LLC. Each office is independently owned and operated.