
30400 Fox Street Nw, Cambridge, MN 55008
Local realty services provided by:ERA Gillespie Real Estate
30400 Fox Street Nw,Cambridge, MN 55008
$385,000
- 4 Beds
- 2 Baths
- - sq. ft.
- Single family
- Sold
Listed by: jake p kurtz, andrea kurtz
Office: engel & volkers blaine
MLS#:7082901
Source:NSMLS
Sorry, we are unable to map this address
Price summary
- Price:$385,000
About this home
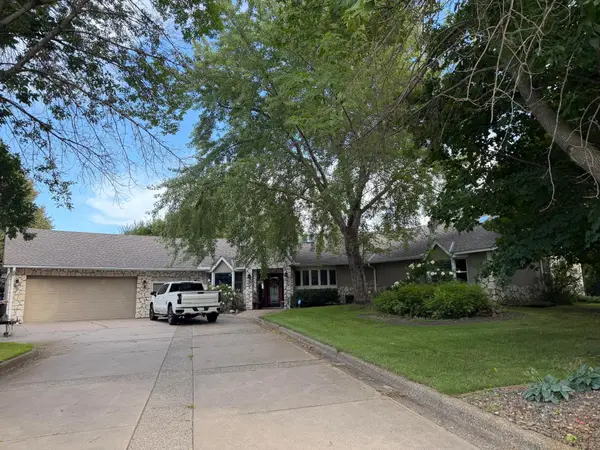
Welcome to this 4 bedroom, 2 bath split level home situated on a private, dead end road on a wooded 2.5 acre lot. Tons of wildlife and also comes with a chicken coop on the side of the outbuilding. This property offers the perfect blend of space, functionality, and outdoor enjoyment. updated features include fresh paint, generously sized bedrooms, and abundant storage, hobbies or seasonal items. Enjoy the outdoors from both the upper and lower 3 season porches, with the lower level porch featuring a bar area perfect for entertaining. The impressive 30' x 50' pole building features electricity and a concrete floor, making it ideal for a workshop, hobby space, equipment storage, recreational vehicles, or additional garage space. A rare opportunity for buyers seeking acreage, wooded privacy, and room to spread out, relax and enjoy the outdoors to get away from the busyness of life.
Contact an agent
Home facts
- Year built:1973
- Listing ID #:7082901
- Added:95 day(s) ago
- Updated:September 02, 2026 at 03:43 AM
Rooms and interior
- Bedrooms:4
- Total bathrooms:2
- Full bathrooms:2
- Dining Description:Kitchen/Dining Room
- Bathrooms Description:Full Basement, Upper Level Full Bath
- Kitchen Description:Dishwasher, Exhaust Fan, Microwave, Range, Refrigerator, Stainless Steel Appliances
- Basement:Yes
- Basement Description:Block, Daylight / Lookout Windows, Finished, Full, Storage Space, Walkout
Heating and cooling
- Cooling:Window Unit(s)
- Heating:Forced Air
Structure and exterior
- Roof:Age 8 Years or Less, Asphalt
- Year built:1973
- Lot Features:Tree Coverage - Medium
- Construction Materials:Block
- Levels:Bi/Split Level
Utilities
- Water:Private, Well
- Sewer:Private Sewer, Tank with Drainage Field
Finances and disclosures
- Price:$385,000
- Tax amount:$2,458 (2026)
Features and amenities
- Appliances:Exhaust Fan, Microwave, Range, Refrigerator, Stainless Steel Appliances, Washer
- Laundry features:Dryer, Washer
- Amenities:Electric Water Heater, Fuel Tank - Rented
Parking
- Parking description:Asphalt, Attached Garage, Electric, Garage Door Opener, Insulated Garage, Storage
- Garage:Yes
- Garage spaces:2
New listings near 30400 Fox Street Nw
- Coming Soon
 $350,000Coming Soon3 beds 1 baths1,416 sq. ft.
32251 Roanoke Street Nw, Cambridge, MN 55008
MLS# 7136343Listed by: RE/MAX RESULTS - Coming Soon
 $340,000Coming Soon4 beds 2 baths1,784 sq. ft.
1704 Jefferson Street S, Cambridge, MN 55008
MLS# 7135301Listed by: RE/MAX RESULTS - Coming Soon
 $599,900Coming Soon3 beds 2 baths2,476 sq. ft.
31813 Lakeview Drive Ne, Cambridge, MN 55008
MLS# 7131999Listed by: LPT REALTY, LLC - Coming Soon
 $200,000Coming Soon1.18 Acres
tbd Opportunity, Cambridge, MN 55008
MLS# 7123241Listed by: RUSH POINT REALTY, LLC - Coming Soon
 $500,000Coming Soon11.31 Acres
TBD Opportunity Boulevard, Cambridge, MN 55008
MLS# 7122579Listed by: RUSH POINT REALTY, LLC - New
 $377,900Active4 beds 3 baths1,990 sq. ft.
1930 Pierce Street S, Cambridge, MN 55008
MLS# 7136323Listed by: NEXTHOME WEST METRO - New
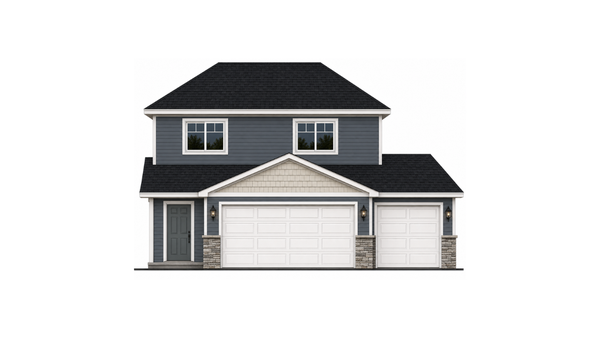 $346,900Active2 beds 1 baths1,243 sq. ft.
1827 Pierce Street S, Cambridge, MN 55008
MLS# 7135374Listed by: NEXTHOME WEST METRO - New
 $364,900Active3 beds 2 baths1,544 sq. ft.
1821 Pierce Street S, Cambridge, MN 55008
MLS# 7135375Listed by: NEXTHOME WEST METRO - New
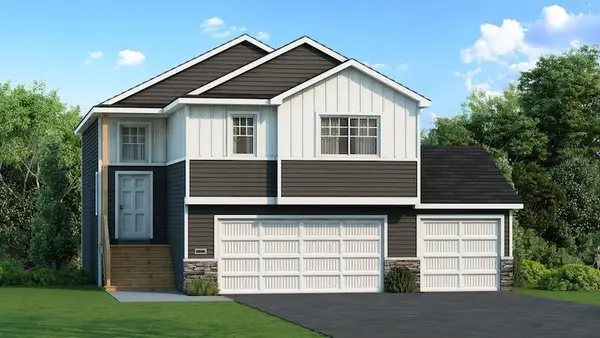 $352,900Active3 beds 2 baths1,393 sq. ft.
1815 Pierce Street S, Cambridge, MN 55008
MLS# 7135378Listed by: NEXTHOME WEST METRO - New
 $304,900Active3 beds 1 baths1,199 sq. ft.
1730 Pioneer Trail Se, Cambridge, MN 55008
MLS# 7135383Listed by: NEXTHOME WEST METRO


Protect your home and budget from life's surprises with an Assurant Home Warranty, backed by a partner that supports you through every step of homeownership. Explore Plans.
© 2023 - 2026 ERA Franchise Systems LLC. All rights reserved. ERA Franchise Systems LLC fully supports the principles of the Fair Housing Act and the Equal Opportunity Act. ERA, ERA Real Estate powered, and their respective logos are registered service marks of ERA Franchise Systems LLC. Each office is independently owned and operated.