
3379 309th Avenue Nw, Cambridge, MN 55008
Local realty services provided by:ERA Viking Realty
3379 309th Avenue Nw,Cambridge, MN 55008
$465,000
- 3 Beds
- 2 Baths
- 1,274 sq. ft.
- Single family
- Active
Listed by: mac perry
Office: turpen realty, inc.
MLS#:7108532
Source:NSMLS
Price summary
- Price:$465,000
- Price per sq. ft.:$182.5
About this home
Quality built one level home with a full walkout to add an additional 1,200 square feet finished if you desire. Nice contour and character for yard that is ready for you to put your land scaping touches on and has dozens of conifers planted throughout that will start to really grow over the next years for that Pine shelter screen and beauty. Granite counter tops, knotty alder cabinets, SS appliances and a 4 car garage. Master bedroom with Master Bathroom. This is a quality home with a top notch floor plan ready to go.
Contact an agent
Home facts
- Year built:2024
- Listing ID #:7108532
- Added:48 day(s) ago
- Updated:August 31, 2026 at 09:09 PM
Rooms and interior
- Bedrooms:3
- Total bathrooms:2
- Full bathrooms:1
- Dining Description:Breakfast Area, Eat In Kitchen, Informal Dining Room, Kitchen/Dining Room, Living/Dining Room
- Bathrooms Description:Main Floor 3/4 Bath, Main Floor Full Bath, Rough In
- Kitchen Description:Dishwasher, Microwave, Range, Refrigerator, Stainless Steel Appliances
- Basement:Yes
- Basement Description:Block, Drain Tiled, Unfinished, Walkout
- Living area:1,274 sq. ft.
Heating and cooling
- Cooling:Central Air
- Heating:Forced Air
- Central air:Yes
Structure and exterior
- Roof:Age 8 Years or Less
- Year built:2024
- Building area:1,274 sq. ft.
- Lot area:2.99 Acres
- Construction Materials:Block
- Levels:1 Story
Utilities
- Water:Well
- Sewer:Septic System Compliant - Yes
Finances and disclosures
- Price:$465,000
- Price per sq. ft.:$182.5
- Tax amount:$3,774 (2026)
Features and amenities
- Appliances:Microwave, Range, Refrigerator, Stainless Steel Appliances
- Amenities:Air-To-Air Exchanger, Electric Water Heater
Parking
- Parking description:Attached Garage, Garage Door Opener, Gravel, Insulated Garage
- Garage:Yes
- Garage spaces:4
New listings near 3379 309th Avenue Nw
- Coming Soon
 $350,000Coming Soon3 beds 1 baths1,416 sq. ft.
32251 Roanoke Street Nw, Cambridge, MN 55008
MLS# 7136343Listed by: RE/MAX RESULTS - Coming Soon
 $340,000Coming Soon4 beds 2 baths1,784 sq. ft.
1704 Jefferson Street S, Cambridge, MN 55008
MLS# 7135301Listed by: RE/MAX RESULTS - Coming Soon
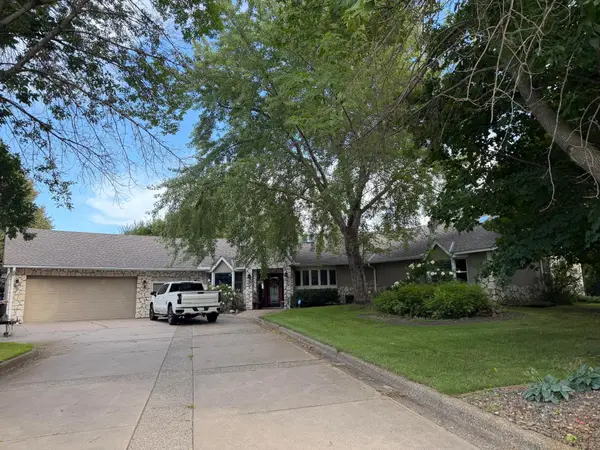 $599,900Coming Soon3 beds 2 baths2,476 sq. ft.
31813 Lakeview Drive Ne, Cambridge, MN 55008
MLS# 7131999Listed by: LPT REALTY, LLC - Coming Soon
 $200,000Coming Soon1.18 Acres
tbd Opportunity, Cambridge, MN 55008
MLS# 7123241Listed by: RUSH POINT REALTY, LLC - Coming Soon
 $500,000Coming Soon11.31 Acres
TBD Opportunity Boulevard, Cambridge, MN 55008
MLS# 7122579Listed by: RUSH POINT REALTY, LLC - New
 $377,900Active4 beds 3 baths1,990 sq. ft.
1930 Pierce Street S, Cambridge, MN 55008
MLS# 7136323Listed by: NEXTHOME WEST METRO - New
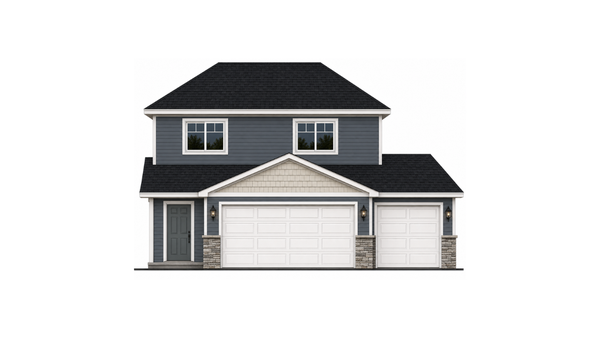 $346,900Active2 beds 1 baths1,243 sq. ft.
1827 Pierce Street S, Cambridge, MN 55008
MLS# 7135374Listed by: NEXTHOME WEST METRO - New
 $364,900Active3 beds 2 baths1,544 sq. ft.
1821 Pierce Street S, Cambridge, MN 55008
MLS# 7135375Listed by: NEXTHOME WEST METRO - New
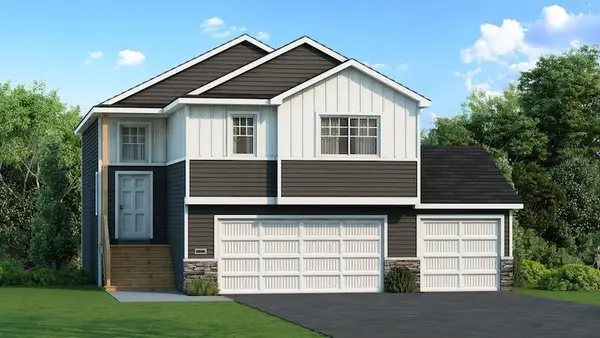 $352,900Active3 beds 2 baths1,393 sq. ft.
1815 Pierce Street S, Cambridge, MN 55008
MLS# 7135378Listed by: NEXTHOME WEST METRO - New
 $304,900Active3 beds 1 baths1,199 sq. ft.
1730 Pioneer Trail Se, Cambridge, MN 55008
MLS# 7135383Listed by: NEXTHOME WEST METRO


Protect your home and budget from life's surprises with an Assurant Home Warranty, backed by a partner that supports you through every step of homeownership. Explore Plans.
© 2023 - 2026 ERA Franchise Systems LLC. All rights reserved. ERA Franchise Systems LLC fully supports the principles of the Fair Housing Act and the Equal Opportunity Act. ERA, ERA Real Estate powered, and their respective logos are registered service marks of ERA Franchise Systems LLC. Each office is independently owned and operated.