
36001 Verdin Street Nw, Cambridge, MN 55008
Local realty services provided by:ERA Gillespie Real Estate
36001 Verdin Street Nw,Cambridge, MN 55008
$295,000
- 3 Beds
- 1 Baths
- 1,776 sq. ft.
- Single family
- Active
Listed by: maureen t schulz
Office: minnesota realty company
MLS#:7134668
Source:NSMLS
Price summary
- Price:$295,000
- Price per sq. ft.:$166.1
About this home
Quiet country setting with beautiful panoramic views and abundant wildlife! This home features a large kitchen, oversized primary bedroom, walkout, finished lower level and large wrap around deck. Updated windows and steel roof.
32 x 40 Pole Building with 12 ft doors and 25 x 20 storage shed. Paved roads and easy access to Cambridge. Come enjoy the peace and tranquility!
Contact an agent
Home facts
- Year built:1970
- Listing ID #:7134668
- Added:1 day(s) ago
- Updated:September 04, 2026 at 03:45 PM
Rooms and interior
- Bedrooms:3
- Total bathrooms:1
- Full bathrooms:1
- Dining Description:Eat In Kitchen
- Bathrooms Description:Main Floor Full Bath
- Kitchen Description:Dishwasher, Exhaust Fan, Freezer, Microwave, Range, Refrigerator
- Basement:Yes
- Basement Description:Block, Daylight / Lookout Windows, Drain Tiled, Finished, Storage Space, Walkout
- Living area:1,776 sq. ft.
Heating and cooling
- Cooling:Window Unit(s)
- Heating:Hot Water
Structure and exterior
- Roof:Age Over 8 Years, Metal
- Year built:1970
- Building area:1,776 sq. ft.
- Lot area:2.5 Acres
- Lot Features:Tree Coverage - Medium
- Levels:1 Story
Utilities
- Water:Well
- Sewer:Holding Tank, Septic System Compliant - Yes, Tank with Drainage Field
Finances and disclosures
- Price:$295,000
- Price per sq. ft.:$166.1
- Tax amount:$2,330 (2026)
Features and amenities
- Appliances:Exhaust Fan, Microwave, Range, Refrigerator, Washer, Water Softener Owned
- Laundry features:Dryer, Washer
- Amenities:Water Softener Owned
Parking
- Parking description:Detached Garage, Electric, Gravel, Heated Garage
- Garage:Yes
- Garage spaces:4
New listings near 36001 Verdin Street Nw
- Coming Soon
 $449,900Coming Soon3 beds 2 baths1,696 sq. ft.
31795 Lakeway Drive Ne, Cambridge, MN 55008
MLS# 7133288Listed by: RE/MAX RESULTS - Coming Soon
 $599,900Coming Soon4 beds 2 baths2,590 sq. ft.
30155 Norway Drive Nw, Cambridge, MN 55008
MLS# 7131206Listed by: KELLER WILLIAMS REALTY INTEGRITY LAKES - Coming Soon
 $350,000Coming Soon3 beds 1 baths1,416 sq. ft.
32251 Roanoke Street Nw, Cambridge, MN 55008
MLS# 7136343Listed by: RE/MAX RESULTS - Coming Soon
 $500,000Coming Soon11.31 Acres
TBD Opportunity Boulevard, Cambridge, MN 55008
MLS# 7122579Listed by: RUSH POINT REALTY, LLC - New
 $377,900Active4 beds 3 baths1,990 sq. ft.
1930 Pierce Street S, Cambridge, MN 55008
MLS# 7136323Listed by: NEXTHOME WEST METRO - New
 $340,000Active4 beds 2 baths1,784 sq. ft.
1704 Jefferson Street S, Cambridge, MN 55008
MLS# 7135301Listed by: RE/MAX RESULTS - New
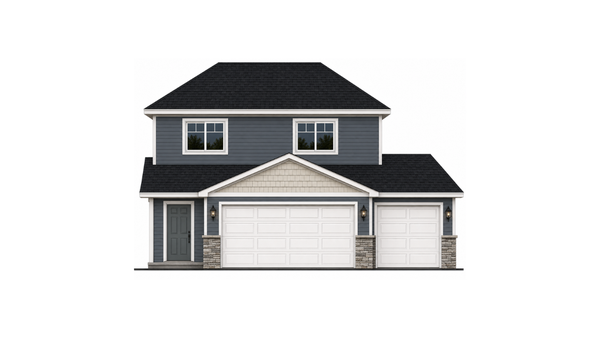 $346,900Active2 beds 1 baths1,243 sq. ft.
1827 Pierce Street S, Cambridge, MN 55008
MLS# 7135374Listed by: NEXTHOME WEST METRO - New
 $364,900Active3 beds 2 baths1,544 sq. ft.
1821 Pierce Street S, Cambridge, MN 55008
MLS# 7135375Listed by: NEXTHOME WEST METRO - New
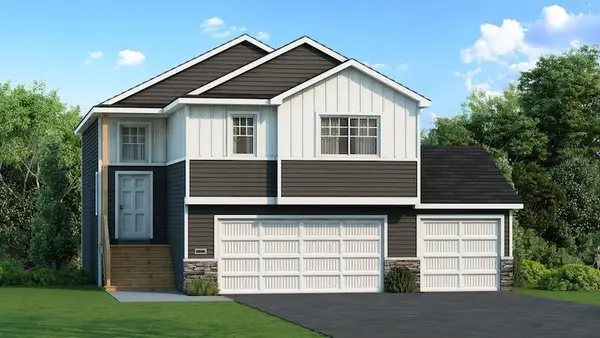 $352,900Active3 beds 2 baths1,393 sq. ft.
1815 Pierce Street S, Cambridge, MN 55008
MLS# 7135378Listed by: NEXTHOME WEST METRO


Protect your home and budget from life's surprises with an Assurant Home Warranty, backed by a partner that supports you through every step of homeownership. Explore Plans.
© 2023 - 2026 ERA Franchise Systems LLC. All rights reserved. ERA Franchise Systems LLC fully supports the principles of the Fair Housing Act and the Equal Opportunity Act. ERA, ERA Real Estate powered, and their respective logos are registered service marks of ERA Franchise Systems LLC. Each office is independently owned and operated.