
820 Sycamore Place N, Cambridge, MN 55008
Local realty services provided by:ERA Viking Realty
Listed by: cooper laase
Office: lgi realty-minnesota, llc.
MLS#:7164564
Source:NSMLS
Price summary
- Price:$459,900
- Price per sq. ft.:$148.4
About this home
MAKE YOUR MOVE SALES EVENT!
—OFFERING UP TO 6% IN SELLER INCENTIVES ON ALL HOMES FOR A LIMITED TIME!!
The Palmer Floorplan is one of the most desirable configurations in the area. With 4 Bedrooms, 3 Bathrooms, and a Den, this home offers plenty of space for family entertainment and relaxation.
A large walk-in pantry adds extra convenience. The primary suite includes a beautiful bedroom with backyard views and a luxurious bathroom with a soaker tub, walk-in shower, and double-sink vanity. Upstairs, a game room, three additional bedrooms, a second full bathroom, and a laundry room provide ample living space.
Featuring Full LP Expert Finish Smart Siding, this home is full of curb appeal. Not to mention it is located at the end of a cul de sac with a large open backyard! The perfect place to host your summer barbecue or just spend time relaxing. You won't want to miss out on this one!
Contact an agent
Home facts
- Year built:2026
- Subdivision & Development:Cambridge Cove
- Listing ID #:7164564
- Added:3 day(s) ago
- Updated:October 27, 2026 at 02:00 PM
Rooms and interior
- Bedrooms:4
- Total bathrooms:3
- Full bathrooms:2
- Half bathrooms:1
- Dining Description:Kitchen/Dining Room
- Bathrooms Description:Main Floor Full Bath, Walk-In Shower Stall
- Kitchen Description:Dishwasher, Disposal, Freezer, Microwave, Range, Refrigerator, Stainless Steel Appliances
- Basement:Yes
- Basement Description:Daylight / Lookout Windows, Unfinished
- Living area:2,317 sq. ft.
Heating and cooling
- Cooling:Central Air
- Heating:Forced Air
- Central air:Yes
Structure and exterior
- Roof:Age 8 Years or Less, Asphalt
- Year built:2026
- Building area:2,317 sq. ft.
- Lot area:0.29 Acres
- Lot Features:Sod Included in Price
- Levels:2 Story
Utilities
- Water:City Water - Connected
- Sewer:City Sewer - Connected
Finances and disclosures
- Price:$459,900
- Price per sq. ft.:$148.4
Features and amenities
- Appliances:Disposal, Microwave, Range, Refrigerator, Stainless Steel Appliances
- Amenities:Air-To-Air Exchanger, ENERGY STAR Qualified Appliances, Electric Water Heater
Parking
- Parking description:Asphalt, Attached Garage, Garage Door Opener
- Garage:Yes
- Garage spaces:2
New listings near 820 Sycamore Place N
- Coming Soon
 $349,000Coming Soon6 beds 2 baths2,869 sq. ft.
832 Birch Street S #1190, Cambridge, MN 55008
MLS# 7164583Listed by: PREMIER REAL ESTATE SERVICES - New
 $499,900Active3 beds 2 baths2,024 sq. ft.
33729 Blackfoot Street Nw, Cambridge, MN 55008
MLS# 7165323Listed by: PRO SOURCE REAL ESTATE GROUP, LLC - New
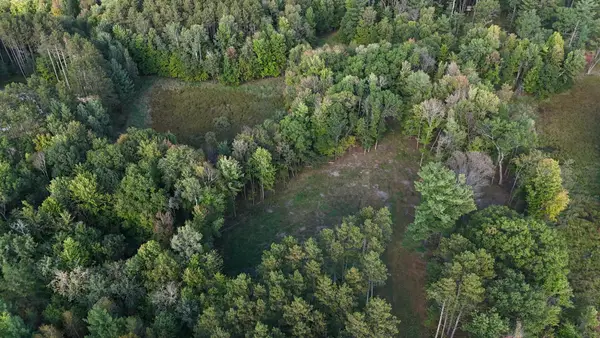 $129,900Active3 Acres
3079 317th Court Nw, Cambridge, MN 55008
MLS# 7164792Listed by: SEMLER REAL ESTATE, INC. - New
 $119,900Active3 Acres
3100 317th Court Nw, Cambridge, MN 55008
MLS# 7164798Listed by: SEMLER REAL ESTATE, INC.  $369,900Pending2 beds 2 baths1,473 sq. ft.
918 Spruce Circle N, Cambridge, MN 55008
MLS# 7164549Listed by: LGI REALTY-MINNESOTA, LLC- New
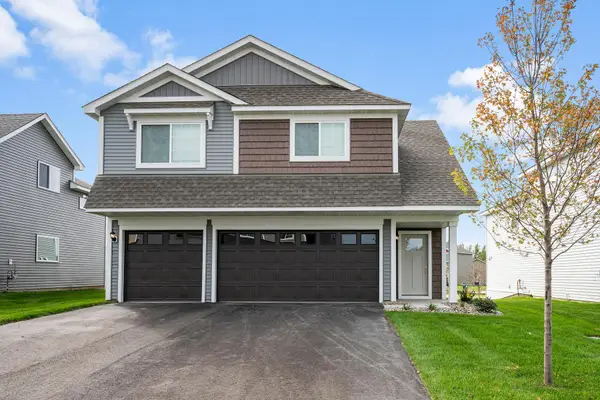 $387,900Active3 beds 2 baths1,684 sq. ft.
605 Redwood Loop N, Cambridge, MN 55008
MLS# 7164551Listed by: LGI REALTY-MINNESOTA, LLC - New
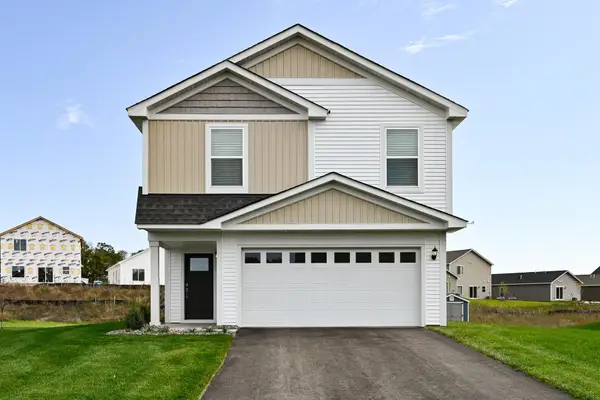 $379,900Active4 beds 3 baths1,914 sq. ft.
906 Spruce Circle N, Cambridge, MN 55008
MLS# 7164553Listed by: LGI REALTY-MINNESOTA, LLC - Open Sun, 11am to 1pmNew
 $340,000Active2 beds 2 baths1,373 sq. ft.
594 Roosevelt Street S, Cambridge, MN 55008
MLS# 7164168Listed by: CENTURY 21 MOLINE REALTY INC - New
 $235,000Active5.8 Acres
32xxx-1 Vale Street Nw, Cambridge, MN 55008
MLS# 7164361Listed by: COLDWELL BANKER REALTY - SOUTHWEST REGIONAL


Protect your home and budget from life's surprises with an Assurant Home Warranty, backed by a partner that supports you through every step of homeownership. Explore Plans.
© 2023 - 2026 ERA Franchise Systems LLC. All rights reserved. ERA Franchise Systems LLC fully supports the principles of the Fair Housing Act and the Equal Opportunity Act. ERA, ERA Real Estate powered, and their respective logos are registered service marks of ERA Franchise Systems LLC. Each office is independently owned and operated.