
105 4th Street W, Canby, MN 56220
Local realty services provided by:ERA Gillespie Real Estate
105 4th Street W,Canby, MN 56220
$295,000
- 5 Beds
- 3 Baths
- 4,556 sq. ft.
- Single family
- Active
Listed by: carrie cleveland
Office: wilson o'brien realtors
MLS#:7137583
Source:NSMLS
Price summary
- Price:$295,000
- Price per sq. ft.:$64.4
About this home
Charming home bordered by a landmark fence of fieldstones from 1900. The fence gives this home a feeling of set-apart uniqueness yet a comforting home-like feel. Built in 1916 this home has many original features including hardwood floors, built-in storage, and beautiful woodwork and crown molding. Many updates have been made to the home over the years, while still keeping much of the original character and charm.
The Main floor features an office that could potentially be a bedroom, living room, kitchen/dining, beautiful large foyer, a formal dining room, and 3/4 bath with laundry.
The 2nd floor features 5 bedrooms with each of them having walk-in closets. The Primary bedroom features a walk-in closet and 3/4 bath. But we aren't going to stop there. Going through the bathroom there is a 2nd walk-in closet to meet all your storage/wardrobe needs!!
The back patio gives a more private space for entertaining or relaxing. Located right across the street from Central Park also has perks, with wide open spaces and playground, space is never limited!
Call today for a showing, you won't want to miss out!...
Contact an agent
Home facts
- Year built:1916
- Subdivision & Development:2nd Railroad Add
- Listing ID #:7137583
- Added:1 day(s) ago
- Updated:September 06, 2026 at 12:09 PM
Rooms and interior
- Bedrooms:5
- Total bathrooms:3
- Full bathrooms:1
- Dining Description:Kitchen/Dining Room, Separate/Formal Dining Room
- Bathrooms Description:Main Floor 3/4 Bath, Upper Level Full Bath
- Kitchen Description:Dishwasher, Range
- Basement:Yes
- Basement Description:Finished
- Living area:4,556 sq. ft.
Heating and cooling
- Cooling:Central Air
- Heating:Baseboard, Forced Air
- Central air:Yes
Structure and exterior
- Roof:Age Over 8 Years, Asphalt
- Year built:1916
- Building area:4,556 sq. ft.
- Lot area:0.24 Acres
- Lot Features:Irregular Lot, Tree Coverage - Medium
- Levels:2 Story
Utilities
- Water:City Water - Connected
- Sewer:City Sewer - Connected
Finances and disclosures
- Price:$295,000
- Price per sq. ft.:$64.4
- Tax amount:$4,476 (2026)
Features and amenities
- Appliances:Range
Parking
- Parking description:Detached Garage
- Garage:Yes
- Garage spaces:2
New listings near 105 4th Street W
- New
 $198,900Active4 beds 3 baths1,874 sq. ft.
714 Saint Olaf, Canby, MN 56220
MLS# 7135770Listed by: FULL CIRCLE REALTY GROUP 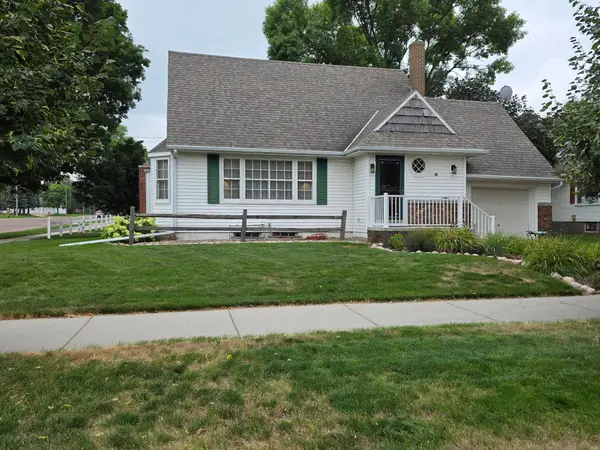 $165,000Active3 beds 3 baths1,461 sq. ft.
413 Oscar Avenue N, Canby, MN 56220
MLS# 7127844Listed by: WILSON O'BRIEN REALTORS $200,000Active4 beds 2 baths2,564 sq. ft.
307 Saint Olaf Avenue N, Canby, MN 56220
MLS# 7126507Listed by: KELLER WILLIAMS PREFERRED REALTY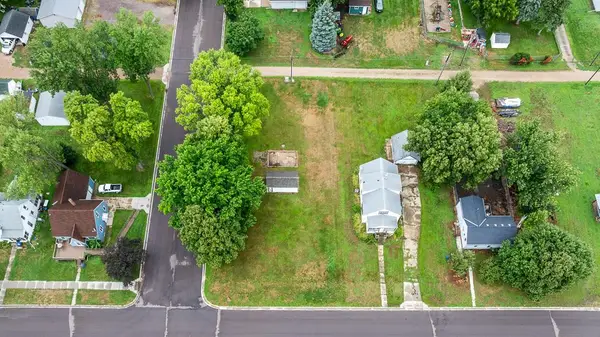 $28,000Active0.12 Acres
702 Oscar Avenue N, Canby, MN 56220
MLS# 7123705Listed by: EDINA REALTY, INC. $320,000Active2 beds 2 baths1,350 sq. ft.
205 Custer Avenue N, Canby, MN 56220
MLS# 7120148Listed by: WILSON O'BRIEN REALTORS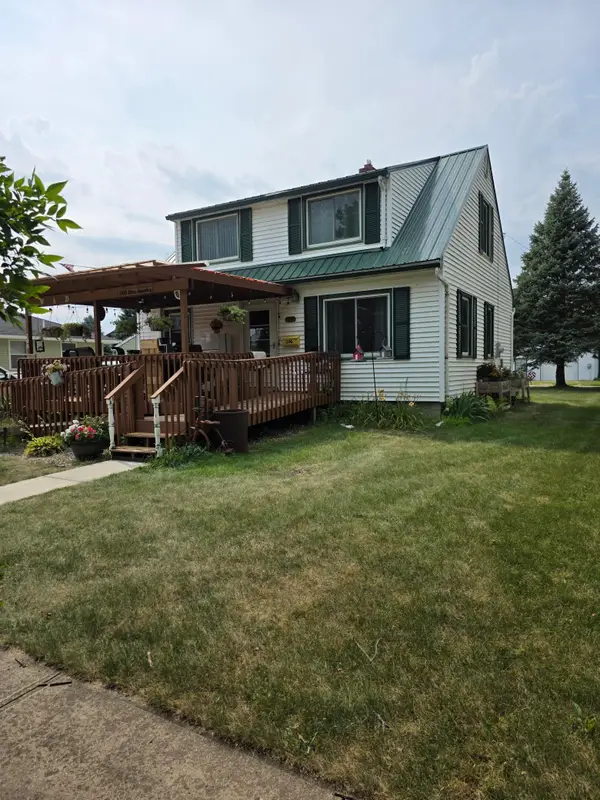 $127,900Pending3 beds 1 baths1,400 sq. ft.
206 Pine Avenue N, Canby, MN 56220
MLS# 7115943Listed by: WILSON O'BRIEN REALTORS $129,000Pending4 beds 2 baths1,620 sq. ft.
313 Poplar Avenue N, Canby, MN 56220
MLS# 7103639Listed by: WILSON O'BRIEN REALTORS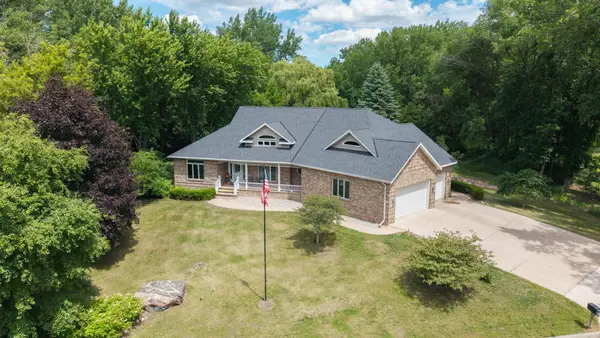 $455,000Active3 beds 3 baths4,729 sq. ft.
501 4th Street E, Canby, MN 56220
MLS# 7099969Listed by: FULL CIRCLE REALTY GROUP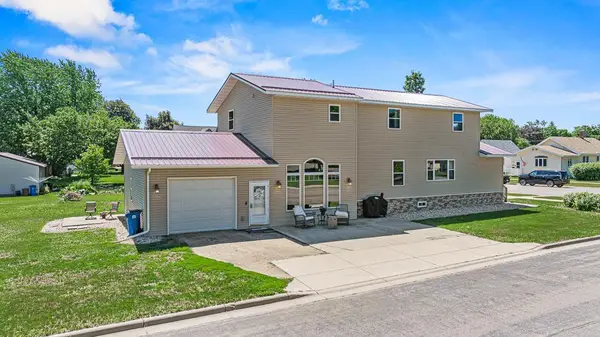 $214,900Active4 beds 2 baths2,336 sq. ft.
313 7th Street W, Canby, MN 56220
MLS# 7092796Listed by: EDINA REALTY, INC.


Protect your home and budget from life's surprises with an Assurant Home Warranty, backed by a partner that supports you through every step of homeownership. Explore Plans.
© 2023 - 2026 ERA Franchise Systems LLC. All rights reserved. ERA Franchise Systems LLC fully supports the principles of the Fair Housing Act and the Equal Opportunity Act. ERA, ERA Real Estate powered, and their respective logos are registered service marks of ERA Franchise Systems LLC. Each office is independently owned and operated.