
11055 317th Street, Cannon Falls, MN 55009
Local realty services provided by:ERA Viking Realty
11055 317th Street,Cannon Falls, MN 55009
$720,000
- 4 Beds
- 2 Baths
- - sq. ft.
- Single family
- Sold
Listed by: tanner schieck
Office: edina realty, inc.
MLS#:7092147
Source:NSMLS
Sorry, we are unable to map this address
Price summary
- Price:$720,000
About this home
Welcome to this beautifully updated and meticulously maintained home set on over 10 picturesque acres, offering the perfect blend of comfort, privacy, and space. This inviting property features 4 bedrooms, 2 bathrooms, a large kitchen and dining area, 2 dens/offices (that adjoin to the 2 primary bedrooms), a walkout basement with radiant in-floor heating, and abundant storage throughout—making it well suited for flexible or multigenerational living arrangements. Extensive updates throughout include structural, mechanical, appliance, and landscaping improvements—providing peace of mind and modern functionality. In addition to the home, the property includes a spacious composite deck, a versatile bunkhouse, a garage/shop, and a large partially insulated pole shed—delivering exceptional space for storage, hobbies, equipment, animals, and recreational use. Enjoy endless possibilities across the acreage, whether for outdoor living, recreation, or hobby farming. For those seeking a turnkey setup, additional equipment may be available, including feeders, water tanks, electric fencing, and machinery such as a tractor, rotary mower, zero-turn mower, and stock trailer. This is a rare opportunity to own a move-in-ready home with acreage, functional outbuildings, and optional equipment to support your rural lifestyle—with the convenience of living just miles from Cannon Falls....
Contact an agent
Home facts
- Year built:1919
- Listing ID #:7092147
- Added:70 day(s) ago
- Updated:August 22, 2026 at 03:43 AM
Rooms and interior
- Bedrooms:4
- Total bathrooms:2
- Full bathrooms:1
- Dining Description:Kitchen/Dining Room
- Bathrooms Description:Main Floor 3/4 Bath, Upper Level Full Bath
- Kitchen Description:Dishwasher, Exhaust Fan, Freezer, Microwave, Range, Refrigerator, Stainless Steel Appliances
- Basement:Yes
- Basement Description:Block, Drain Tiled, Finished, Storage/Locker, Sump Pump, Walkout
Heating and cooling
- Cooling:Central Air
- Heating:Baseboard
- Central air:Yes
Structure and exterior
- Roof:Age 8 Years or Less
- Year built:1919
- Lot Features:Rolling
- Construction Materials:Block
- Levels:1 1/2 Story
Utilities
- Water:Well
- Sewer:Septic System Compliant - Yes
Finances and disclosures
- Price:$720,000
- Tax amount:$1,870 (2025)
Features and amenities
- Appliances:Exhaust Fan, Microwave, Range, Refrigerator, Stainless Steel Appliances, Washer, Water Softener Owned
- Laundry features:Dryer, Washer
- Amenities:Water Osmosis System, Water Softener Owned
Parking
- Parking description:Detached Garage
- Garage:Yes
- Garage spaces:2
New listings near 11055 317th Street
- Coming Soon
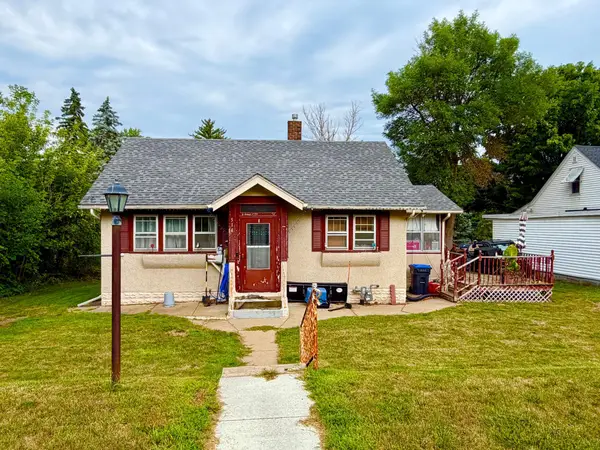 $215,000Coming Soon3 beds 2 baths1,354 sq. ft.
514 State Street E, Cannon Falls, MN 55009
MLS# 7131123Listed by: JASON MITCHELL REAL ESTATE MINNESOTA - Coming Soon
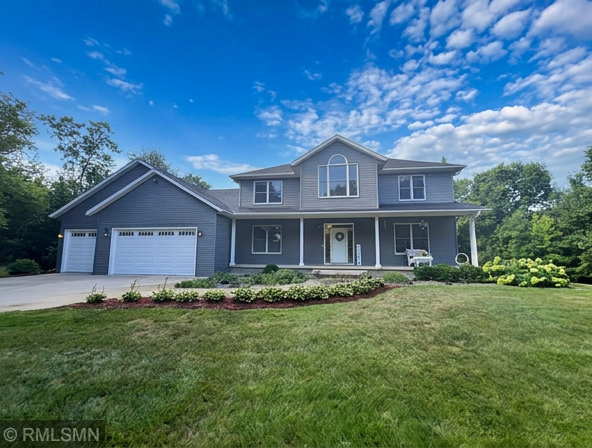 $829,000Coming Soon5 beds 4 baths3,684 sq. ft.
8758 280th Street E, Cannon Falls, MN 55009
MLS# 7129525Listed by: CANNON REALTY - Open Sat, 10am to 12pmNew
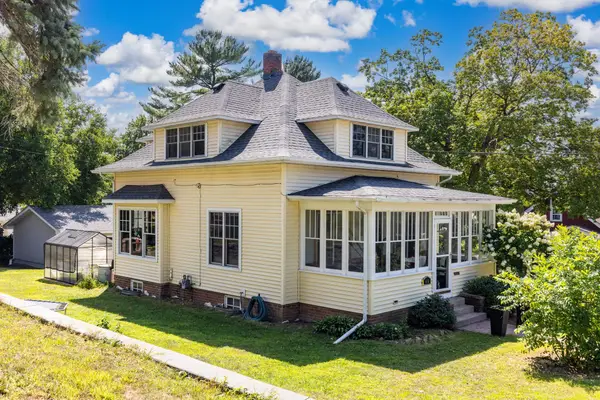 $325,000Active3 beds 2 baths1,636 sq. ft.
115 Mill Street E, Cannon Falls, MN 55009
MLS# 7131416Listed by: RE/MAX RESULTS - New
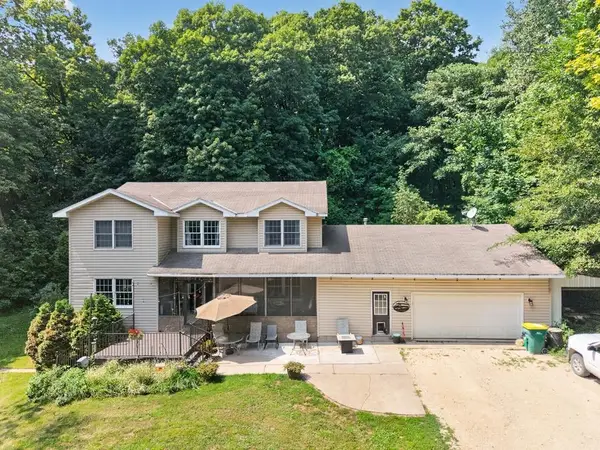 $595,000Active6 beds 4 baths3,551 sq. ft.
35259 53rd Avenue, Cannon Falls, MN 55009
MLS# 7130452Listed by: JEFF HAGEL - Open Thu, 5 to 7pmNew
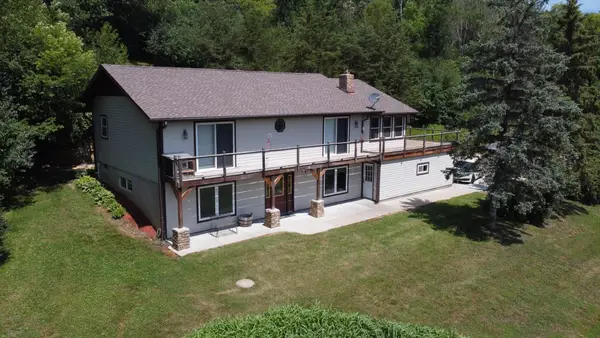 $680,000Active3 beds 2 baths1,948 sq. ft.
8325 Skunk Hollow Trail, Cannon Falls, MN 55009
MLS# 7122845Listed by: WEICHERT REALTORS-CARNEL & CO. - New
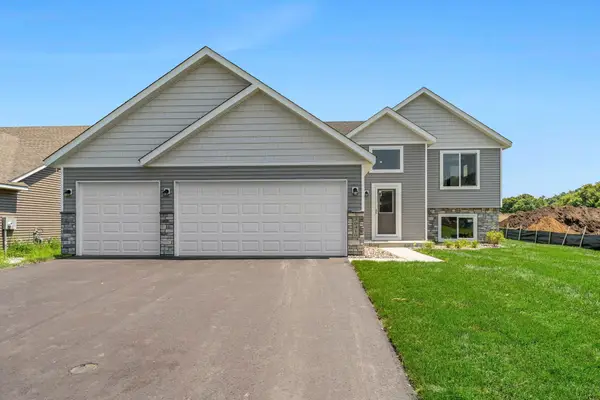 $449,350Active4 beds 3 baths2,346 sq. ft.
121 Maple Lane, Cannon Falls, MN 55009
MLS# 7128059Listed by: FIELDSTONE REAL ESTATE SPECIALISTS - Open Sat, 10 to 11:30amNew
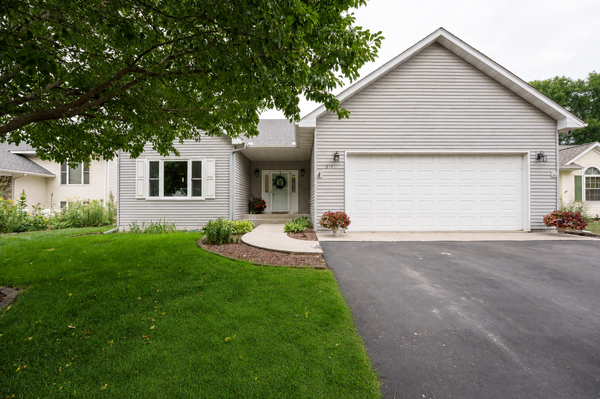 $469,900Active4 beds 3 baths3,033 sq. ft.
1317 7th Street N, Cannon Falls, MN 55009
MLS# 7121142Listed by: COLDWELL BANKER NYBO & ASSOC - New
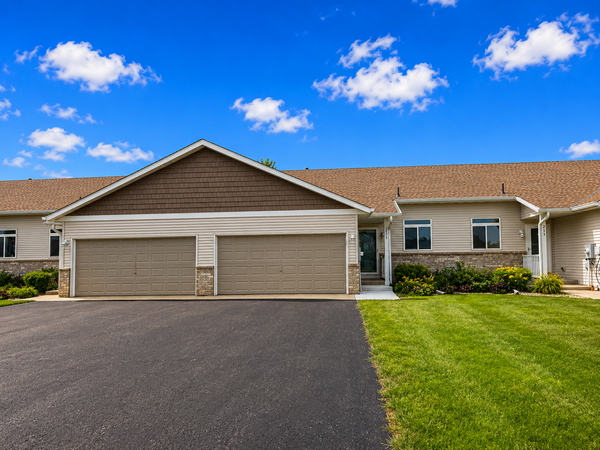 $264,000Active3 beds 2 baths1,528 sq. ft.
233 Pine Street, Cannon Falls, MN 55009
MLS# 7125547Listed by: GOLD DOOR REALTY LLC 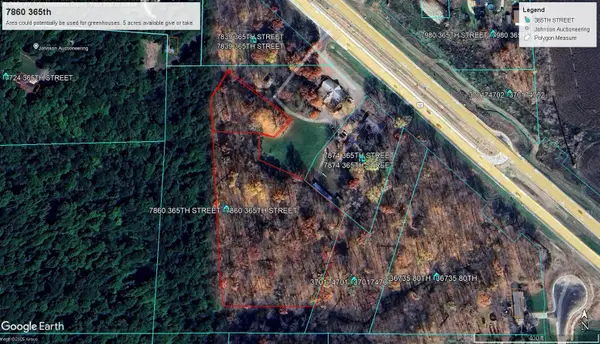 $50,000Active13 Acres
7860 365th Street Way, Cannon Falls, MN 55009
MLS# 7096120Listed by: REAL ESTATE MASTERS, LTD.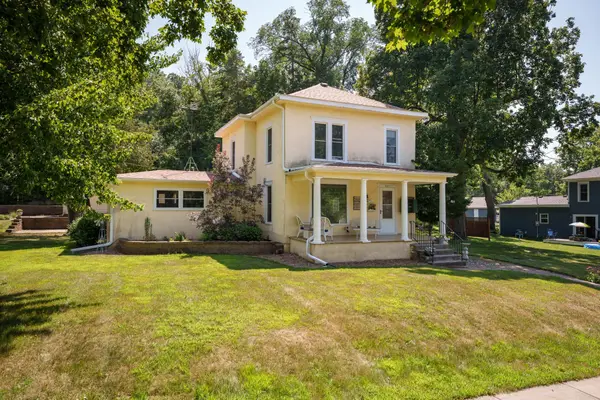 $359,700Active4 beds 2 baths2,113 sq. ft.
201 W Colvill Street, Cannon Falls, MN 55009
MLS# 7101571Listed by: COLDWELL BANKER REALTY - LAKES


Protect your home and budget from life's surprises with an Assurant Home Warranty, backed by a partner that supports you through every step of homeownership. Explore Plans.
© 2023 - 2026 ERA Franchise Systems LLC. All rights reserved. ERA Franchise Systems LLC fully supports the principles of the Fair Housing Act and the Equal Opportunity Act. ERA, ERA Real Estate powered, and their respective logos are registered service marks of ERA Franchise Systems LLC. Each office is independently owned and operated.