
1414 Kates Place, Cannon Falls, MN 55009
Local realty services provided by:ERA Viking Realty
1414 Kates Place,Cannon Falls, MN 55009
$319,000
- 2 Beds
- 1 Baths
- 1,285 sq. ft.
- Single family
- Active
Listed by: amy tompkins, enclave team
Office: real broker, llc.
MLS#:7173216
Source:NSMLS
Price summary
- Price:$319,000
- Price per sq. ft.:$248.25
About this home
Exceptional one-level living in Cannon Falls! Tucked away on a quiet street, this lovely home features an open-concept layout that maximizes space and natural light. Highlights include 2 bedrooms, a serene sunroom, and a private back patio overlooking a peaceful, wooded backdrop. Easy access to local amenities, healthcare, and schools. Perfect for anyone seeking a turn-key, low-maintenance lifestyle.
Contact an agent
Home facts
- Year built:2005
- Subdivision & Development:West Eighth Add
- Listing ID #:7173216
- Added:1 day(s) ago
- Updated:November 18, 2026 at 07:43 PM
Rooms and interior
- Bedrooms:2
- Total bathrooms:1
- Full bathrooms:1
- Dining Description:Eat In Kitchen, Kitchen/Dining Room
- Bathrooms Description:Main Floor Full Bath, Separate Shower and Tub
- Kitchen Description:Microwave, Range, Refrigerator
- Living area:1,285 sq. ft.
Heating and cooling
- Cooling:Central Air
- Heating:Forced Air, In-Floor Heating
- Central air:Yes
Structure and exterior
- Roof:Asphalt, Pitched
- Year built:2005
- Building area:1,285 sq. ft.
- Lot area:0.27 Acres
- Lot Features:Tree Coverage - Heavy
- Levels:1 Story
Utilities
- Water:City Water - Connected
- Sewer:City Sewer - Connected
Finances and disclosures
- Price:$319,000
- Price per sq. ft.:$248.25
- Tax amount:$3,414 (2026)
Features and amenities
- Appliances:Microwave, Range, Refrigerator
Parking
- Parking description:Attached Garage, Concrete, Garage Door Opener, Insulated Garage
- Garage:Yes
- Garage spaces:2
New listings near 1414 Kates Place
- Open Sat, 10 to 11:30amNew
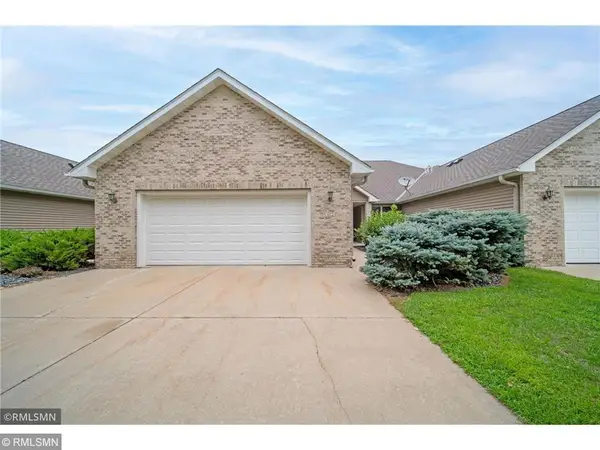 $329,000Active2 beds 2 baths1,610 sq. ft.
612 Donaldson Street W #2, Cannon Falls, MN 55009
MLS# 7173542Listed by: CANNON REALTY - New
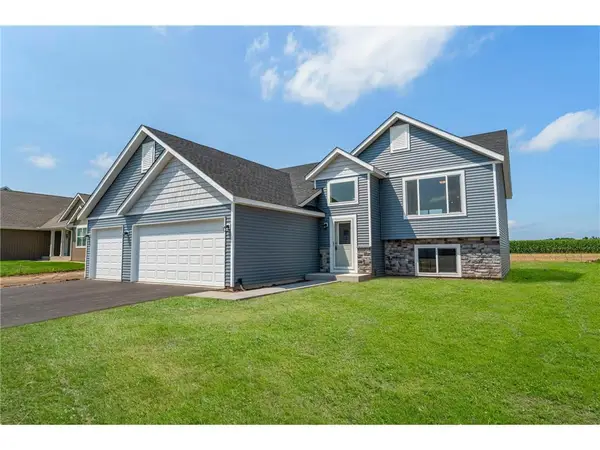 $449,950Active5 beds 3 baths2,420 sq. ft.
125 Maple Lane, Cannon Falls, MN 55009
MLS# 7170929Listed by: FIELDSTONE REAL ESTATE SPECIALISTS - New
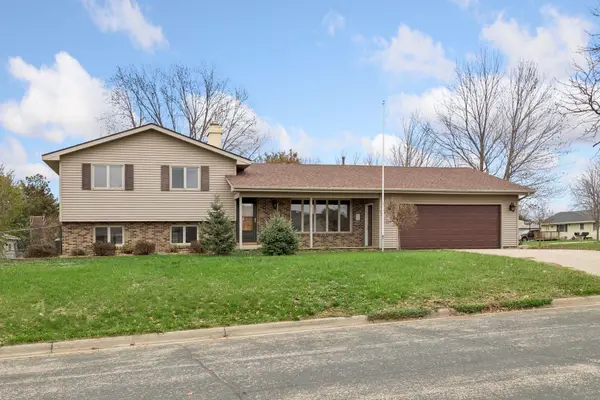 $385,000Active3 beds 2 baths2,079 sq. ft.
1230 State Street W, Cannon Falls, MN 55009
MLS# 7058717Listed by: EDINA REALTY, INC. - New
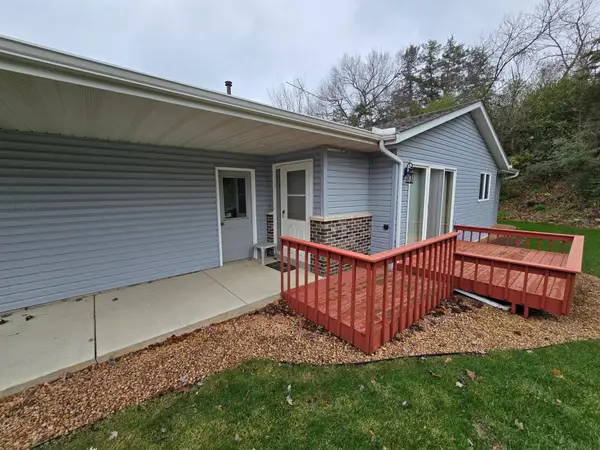 $259,000Active2 beds 2 baths1,158 sq. ft.
105 W Trail Court, Cannon Falls, MN 55009
MLS# 7170625Listed by: TRUST REALTY 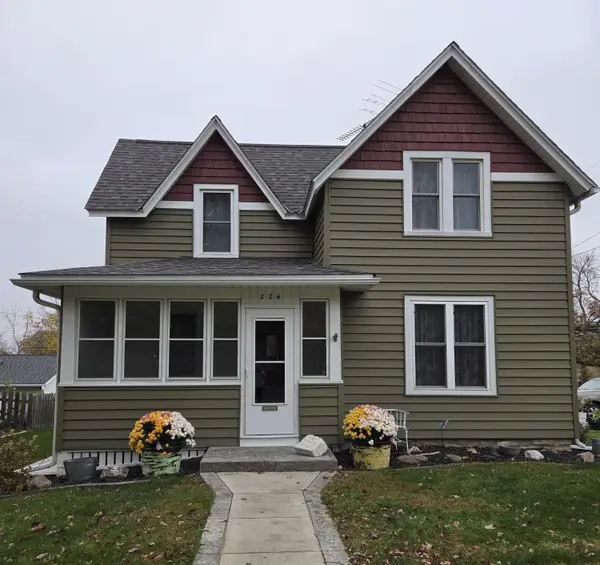 $280,000Active3 beds 2 baths1,664 sq. ft.
224 Minnesota Street E, Cannon Falls, MN 55009
MLS# 7170053Listed by: EDINA REALTY, INC.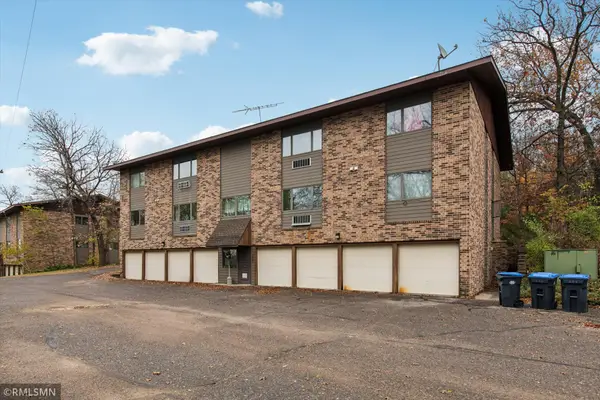 $105,000Active2 beds 1 baths864 sq. ft.
620 4th Street S #3, Cannon Falls, MN 55009
MLS# 7169038Listed by: CANNON REALTY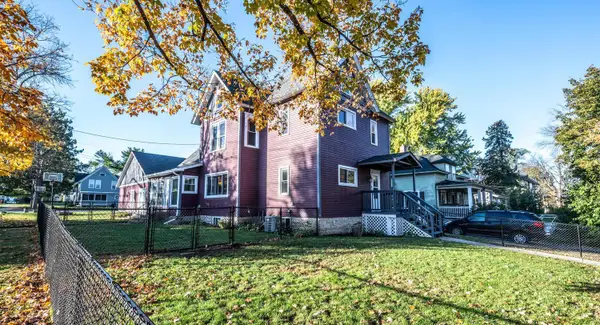 $399,900Active5 beds 4 baths2,265 sq. ft.
501 W Colvill Street, Cannon Falls, MN 55009
MLS# 7166714Listed by: TWIN CITY HOMES $500,000Active5.85 Acres
tbd County 24 Boulevard, Cannon Falls, MN 55009
MLS# 7165491Listed by: WHITETAIL PROPERTIES REAL ESTATE $1,450,000Active15.9 Acres
tbd- County 24 Boulevard, Cannon Falls, MN 55009
MLS# 7165494Listed by: WHITETAIL PROPERTIES REAL ESTATE


Protect your home and budget from life's surprises with an Assurant Home Warranty, backed by a partner that supports you through every step of homeownership. Explore Plans.
© 2023 - 2026 ERA Franchise Systems LLC. All rights reserved. ERA Franchise Systems LLC fully supports the principles of the Fair Housing Act and the Equal Opportunity Act. ERA, ERA Real Estate powered, and their respective logos are registered service marks of ERA Franchise Systems LLC. Each office is independently owned and operated.