
6093 County 24 Boulevard, Cannon Falls, MN 55009
Local realty services provided by:ERA Viking Realty
6093 County 24 Boulevard,Cannon Falls, MN 55009
$475,000
- 5 Beds
- 3 Baths
- 2,770 sq. ft.
- Single family
- Coming Soon
Listed by: the huerkamp home group, candace rooks
Office: keller williams preferred rlty
MLS#:7121988
Source:NSMLS
Price summary
- Price:$475,000
- Price per sq. ft.:$171.48
About this home
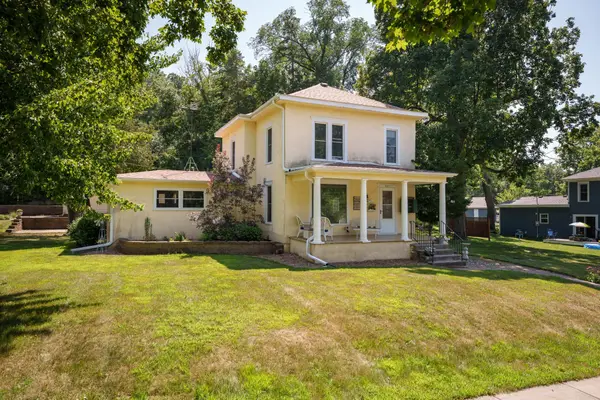
Where timeless country elegance meets everyday comfort, this exceptional Cannon Falls residence offers a rare blend of spacious living and peaceful rural surroundings. Set on nearly 10 acres, the home features inviting living spaces, a family room on the lower level, generous walk-in closets, and a private primary suite. A wood-burning fireplace adds warmth and character to the main level, while the inviting kitchen offers abundant space for cooking and flows seamlessly into the dining room. Just off the dining room, a large deck overlooks the backyard, creating the perfect setting for outdoor entertaining or peaceful evenings. Outside, the expansive property offers a long driveway leading to the home, trails throughout the acreage, and ample covered parking for vehicles, equipment, or machinery. Just minutes from downtown Cannon Falls, parks, and major highway routes, this property offers the perfect balance of country tranquility and everyday convenience.
Contact an agent
Home facts
- Year built:1987
- Listing ID #:7121988
- Updated:August 27, 2026 at 12:20 PM
Rooms and interior
- Bedrooms:5
- Total bathrooms:3
- Full bathrooms:2
- Half bathrooms:1
- Dining Description:Breakfast Bar, Informal Dining Room, Kitchen/Dining Room
- Bathrooms Description:Basement, Bathroom Ensuite, Full Basement, Jetted Tub, Main Floor 1/2 Bath, Separate Shower and Tub, Walk-In Shower Stall
- Kitchen Description:Dishwasher, Exhaust Fan, Microwave, Range, Refrigerator
- Basement:Yes
- Basement Description:Block, Finished, Full, Storage Space
- Living area:2,770 sq. ft.
Heating and cooling
- Cooling:Window Unit(s)
- Heating:Fireplace(s), Forced Air
Structure and exterior
- Roof:Age Over 8 Years, Asphalt, Pitched
- Year built:1987
- Building area:2,770 sq. ft.
- Lot area:9.74 Acres
- Lot Features:Irregular Lot, Tree Coverage - Heavy, Tree Coverage - Light
- Levels:1 Story
Utilities
- Water:Well
- Sewer:Private Sewer
Finances and disclosures
- Price:$475,000
- Price per sq. ft.:$171.48
- Tax amount:$5,508 (2026)
Features and amenities
- Appliances:Exhaust Fan, Microwave, Range, Refrigerator, Washer, Water Softener Rented
- Laundry features:Dryer, Washer
- Amenities:Humidifier, Water Softener Rented
Parking
- Parking description:Attached Garage, Covered, Detached Garage, Gravel
- Garage:Yes
- Garage spaces:4
New listings near 6093 County 24 Boulevard
- New
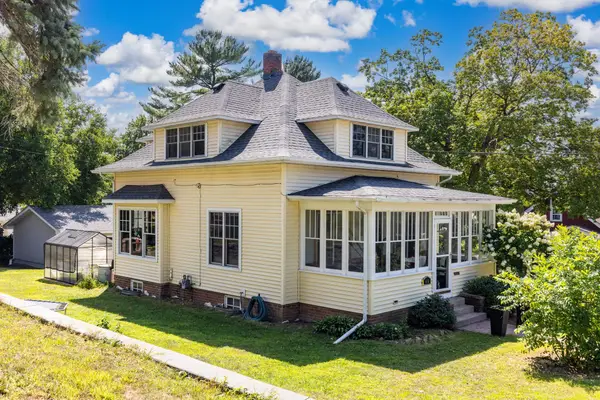 $325,000Active3 beds 2 baths1,636 sq. ft.
115 Mill Street E, Cannon Falls, MN 55009
MLS# 7131416Listed by: RE/MAX RESULTS - New
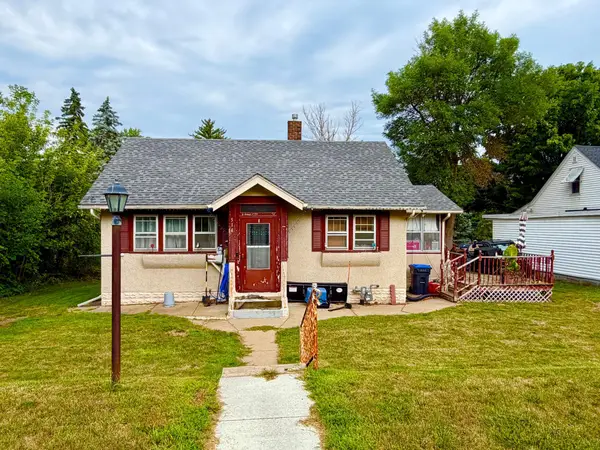 $215,000Active2 beds 2 baths1,354 sq. ft.
514 State Street E, Cannon Falls, MN 55009
MLS# 7131123Listed by: JASON MITCHELL REAL ESTATE MINNESOTA - New
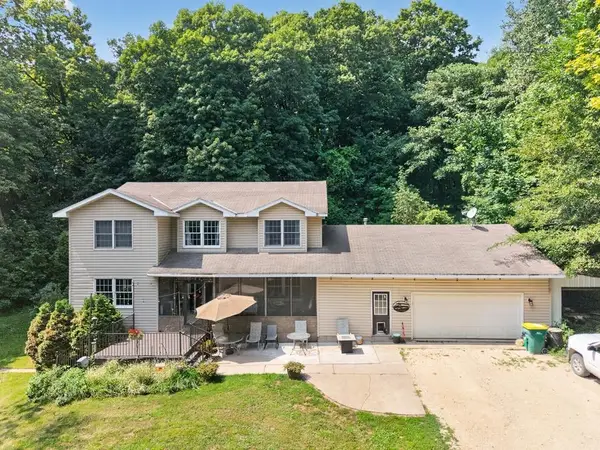 $595,000Active6 beds 4 baths3,551 sq. ft.
35259 53rd Avenue, Cannon Falls, MN 55009
MLS# 7130452Listed by: JEFF HAGEL - New
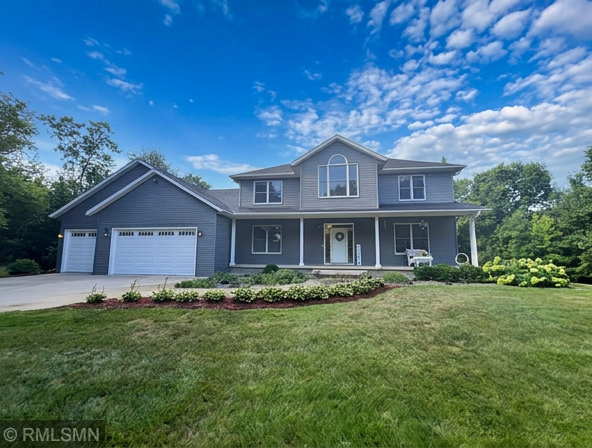 $829,000Active5 beds 4 baths3,684 sq. ft.
8758 280th Street E, Cannon Falls, MN 55009
MLS# 7129525Listed by: CANNON REALTY - Open Thu, 5 to 7pmNew
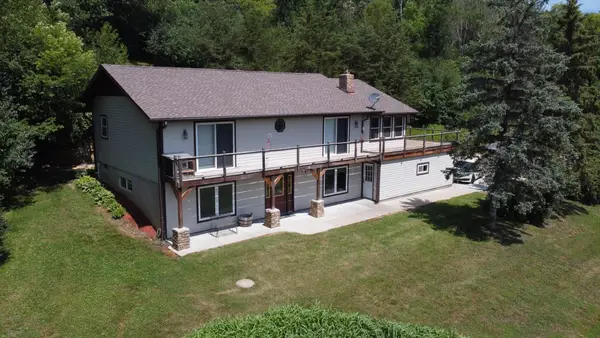 $680,000Active3 beds 2 baths1,948 sq. ft.
8325 Skunk Hollow Trail, Cannon Falls, MN 55009
MLS# 7122845Listed by: WEICHERT REALTORS-CARNEL & CO. - New
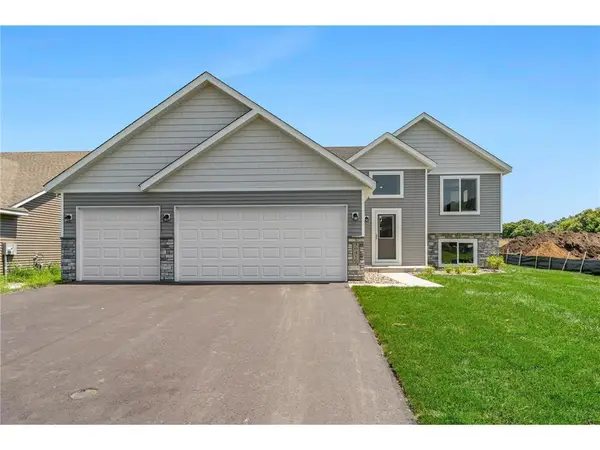 $449,350Active4 beds 3 baths2,346 sq. ft.
121 Maple Lane, Cannon Falls, MN 55009
MLS# 7128059Listed by: FIELDSTONE REAL ESTATE SPECIALISTS - New
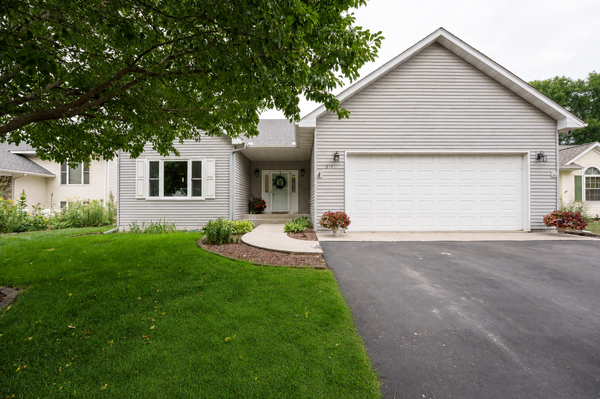 $469,900Active4 beds 3 baths3,033 sq. ft.
1317 7th Street N, Cannon Falls, MN 55009
MLS# 7121142Listed by: COLDWELL BANKER NYBO & ASSOC 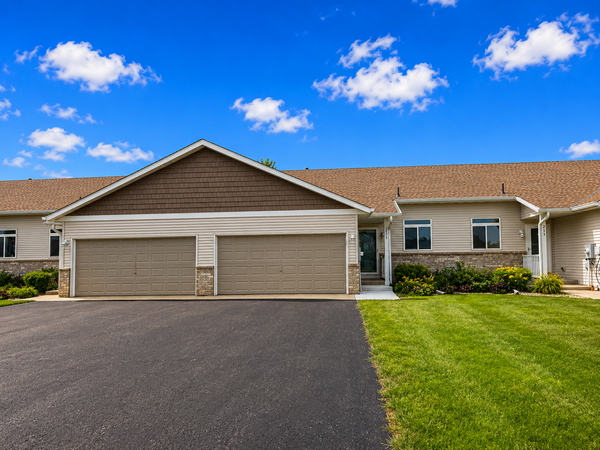 $264,000Active3 beds 2 baths1,528 sq. ft.
233 Pine Street, Cannon Falls, MN 55009
MLS# 7125547Listed by: GOLD DOOR REALTY LLC- Open Sat, 10:30am to 12:30pm
 $345,000Active4 beds 2 baths2,113 sq. ft.
201 W Colvill Street, Cannon Falls, MN 55009
MLS# 7101571Listed by: COLDWELL BANKER REALTY - LAKES


Protect your home and budget from life's surprises with an Assurant Home Warranty, backed by a partner that supports you through every step of homeownership. Explore Plans.
© 2023 - 2026 ERA Franchise Systems LLC. All rights reserved. ERA Franchise Systems LLC fully supports the principles of the Fair Housing Act and the Equal Opportunity Act. ERA, ERA Real Estate powered, and their respective logos are registered service marks of ERA Franchise Systems LLC. Each office is independently owned and operated.