
1593 Schmitz Road, Carlton, MN 55718
Local realty services provided by:ERA Prospera Real Estate
1593 Schmitz Road,Carlton, MN 55718
$429,900
- 4 Beds
- 3 Baths
- 2,627 sq. ft.
- Single family
- Active
Listed by: riley lind
Office: exp realty
MLS#:7154399
Source:NSMLS
Price summary
- Price:$429,900
- Price per sq. ft.:$144.41
About this home
Located at 1593 Schmitz Road in Carlton, Minnesota, this 4 bedroom, 3 bathroom split-level home sits on 6.54 acres in a private setting with a good-sized yard and trees. Built in 2001, the home features an open concept layout, a large kitchen with a walk-in pantry, and a primary bedroom with a walk-in closet and ensuite bathroom. The basement offers additional living space, plus a separate room that could work well as a home office, craft room, or hobby space. A newer forced-air furnace and A/C unit provide year-round comfort, and the washer and dryer are included. The home has city water and a septic system. A separate building on the property offers potential for use as a bunkhouse or for additional storage.
Contact an agent
Home facts
- Year built:2001
- Subdivision & Development:Town Twin Lakes
- Listing ID #:7154399
- Added:2 day(s) ago
- Updated:October 06, 2026 at 12:12 PM
Rooms and interior
- Bedrooms:4
- Total bathrooms:3
- Full bathrooms:1
- Basement:Yes
- Basement Description:Finished, Full
- Living area:2,627 sq. ft.
Heating and cooling
- Cooling:Central Air
- Heating:Forced Air
- Central air:Yes
Structure and exterior
- Year built:2001
- Building area:2,627 sq. ft.
- Lot area:6.54 Acres
- Levels:1 1/2 Story
Utilities
- Water:City Water - Connected
- Sewer:Private Sewer
Finances and disclosures
- Price:$429,900
- Price per sq. ft.:$144.41
- Tax amount:$4,096 (2026)
Parking
- Parking description:Gravel
New listings near 1593 Schmitz Road
 $95,000Pending1 beds 1 baths660 sq. ft.
215 Walnut Avenue, Carlton, MN 55718
MLS# 7144763Listed by: COLDWELL BANKER REALTY - DULUT $234,900Pending2 beds 1 baths1,000 sq. ft.
1728 Olsonville Circle, Carlton, MN 55718
MLS# 7133461Listed by: DIRECTBYOWNER.COM, INC. / MONTGOMERY & ASSOCIATES REALTY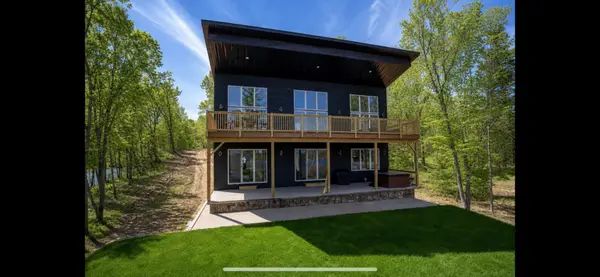 $1,299,999Active3 beds 2 baths2,646 sq. ft.
2000 W Chub Lake Road, Carlton, MN 55718
MLS# 7108848Listed by: RE/MAX RESULTS DULUTH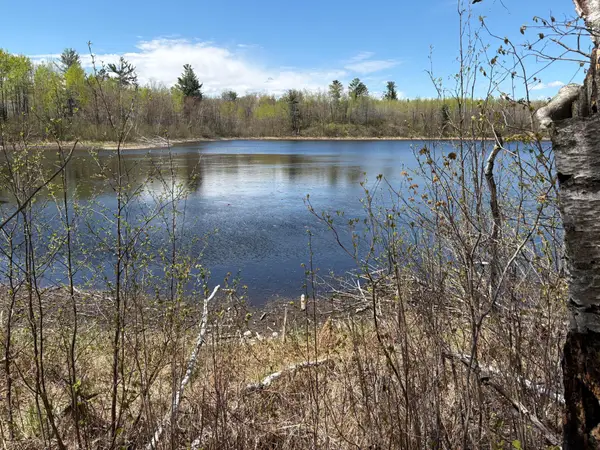 $875,000Active36.72 Acres
854x W Chub Lake Rd, Carlton, MN 55718
MLS# 7078986Listed by: COLDWELL BANKER REALTY - DULUT


Protect your home and budget from life's surprises with an Assurant Home Warranty, backed by a partner that supports you through every step of homeownership. Explore Plans.
© 2023 - 2026 ERA Franchise Systems LLC. All rights reserved. ERA Franchise Systems LLC fully supports the principles of the Fair Housing Act and the Equal Opportunity Act. ERA, ERA Real Estate powered, and their respective logos are registered service marks of ERA Franchise Systems LLC. Each office is independently owned and operated.