
1036 Sunny Ridge Drive, Carver, MN 55315
Local realty services provided by:ERA Prospera Real Estate
Listed by: kristine m jones
Office: edina realty, inc.
MLS#:7105080
Source:NSMLS
Price summary
- Price:$459,000
- Price per sq. ft.:$139.09
About this home
Beautifully updated 4-bedroom, 3-bath home on over half an acre with a heated 3-stall garage, exceptional entertaining spaces, and an unbeatable location in one of Carver’s most charming neighborhoods. Thoughtfully designed for both everyday living and hosting family and friends, this move-in-ready home offers the perfect blend of comfort, functionality, and flexibility.
The spacious primary suite serves as a private retreat, featuring an ensuite bathroom, walk-in closet, custom built-ins, dedicated office area, and conveniently located laundry. The finished lower level is made for entertaining, complete with a large family room, cozy fireplace, kitchen/bar area, and beautifully updated bathroom—ideal for game days, holidays, movie nights, or gatherings of any kind.
A rare standout feature is the oversized heated 3-stall garage, highlighted by an extra-deep third stall with its own private entrance. Whether you’re looking for a workshop, home gym, hobby space, additional storage, or room for recreational vehicles and equipment, this versatile space offers endless possibilities. An expansive driveway and additional parking area provide ample space for vehicles, trailers, boats, campers, and guests.
Step outside to enjoy the spacious yard, complete with mature trees, a storage shed, custom treehouse, and plenty of room to entertain, garden, play, or simply relax. Located directly across from one of Carver’s premier community parks, you’ll enjoy convenient access to walking paths, athletic fields, pickleball and basketball courts, playgrounds, skating rink, and expansive green space—perfect for anyone who enjoys an active lifestyle or spending time outdoors.
Conveniently located within the highly sought-after Eastern Carver County School District and walking/biking from historic downtown Carver’s restaurants, shops, trails, and riverfront, this meticulously maintained home offers the rare combination of generous living space, exceptional storage, modern updates, and a location that’s increasingly difficult to find....
Contact an agent
Home facts
- Year built:1986
- Subdivision & Development:Sunny Side Add
- Listing ID #:7105080
- Added:46 day(s) ago
- Updated:August 22, 2026 at 12:30 PM
Rooms and interior
- Bedrooms:4
- Total bathrooms:3
- Full bathrooms:1
- Dining Description:Eat In Kitchen, Informal Dining Room, Kitchen/Dining Room
- Bathrooms Description:3/4 Basement, Main Floor Full Bath
- Kitchen Description:Dishwasher, Disposal, Microwave, Range, Refrigerator, Stainless Steel Appliances, Tankless Water Heater
- Basement:Yes
- Basement Description:Block, Finished
- Living area:2,150 sq. ft.
Heating and cooling
- Cooling:Central Air
- Heating:Forced Air
- Central air:Yes
Structure and exterior
- Roof:Age Over 8 Years
- Year built:1986
- Building area:2,150 sq. ft.
- Lot area:0.54 Acres
- Levels:Bi/Split Level
Utilities
- Water:City Water - Connected
- Sewer:City Sewer - Connected
Finances and disclosures
- Price:$459,000
- Price per sq. ft.:$139.09
- Tax amount:$5,056 (2026)
Features and amenities
- Appliances:Disposal, Microwave, Range, Refrigerator, Stainless Steel Appliances, Tankless Water Heater, Washer
- Laundry features:Dryer, Washer
- Amenities:Humidifier, Tankless Water Heater
Parking
- Parking description:Asphalt, Attached Garage, Garage Door Opener, Heated Garage
- Garage:Yes
- Garage spaces:3
New listings near 1036 Sunny Ridge Drive
- Open Sat, 12 to 4pmNew
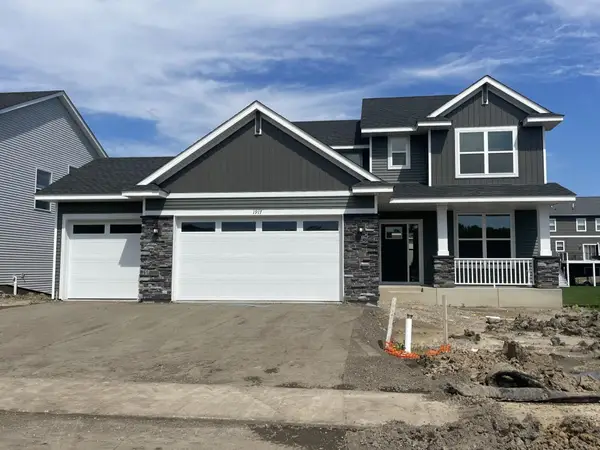 $579,260Active4 beds 3 baths2,271 sq. ft.
1917 Ravine Road, Carver, MN 55315
MLS# 7131681Listed by: LENNAR SALES CORP - New
 $180,000Active0.18 Acres
2011 Mulberry Lane, Carver, MN 55315
MLS# 7128940Listed by: BRIDGE REALTY, LLC - New
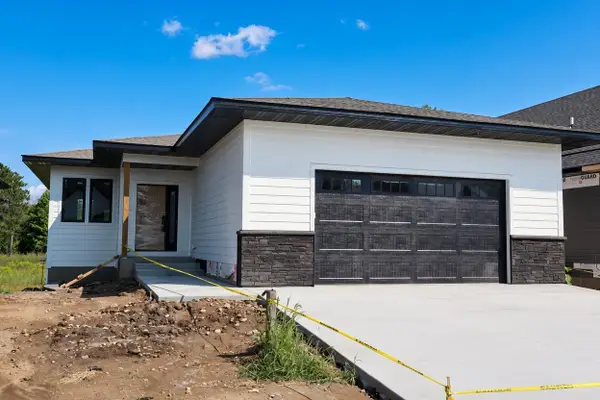 $669,840Active3 beds 3 baths2,406 sq. ft.
2007 Mulberry Lane, Carver, MN 55315
MLS# 7128968Listed by: BRIDGE REALTY, LLC - New
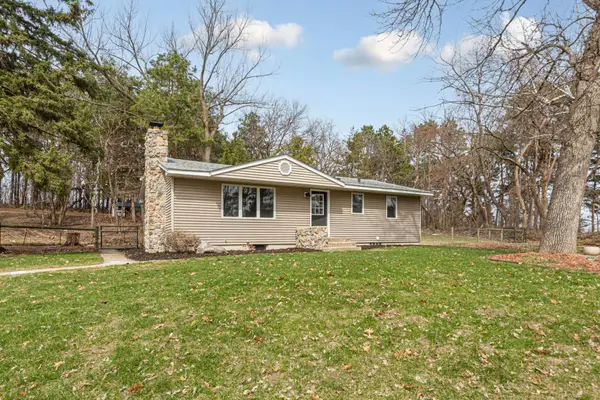 $399,900Active3 beds 2 baths1,980 sq. ft.
5210 Mount Carmel Road, Carver, MN 55315
MLS# 7127081Listed by: WEICHERT, REALTORS- HEARTLAND - Open Sun, 1 to 3pmNew
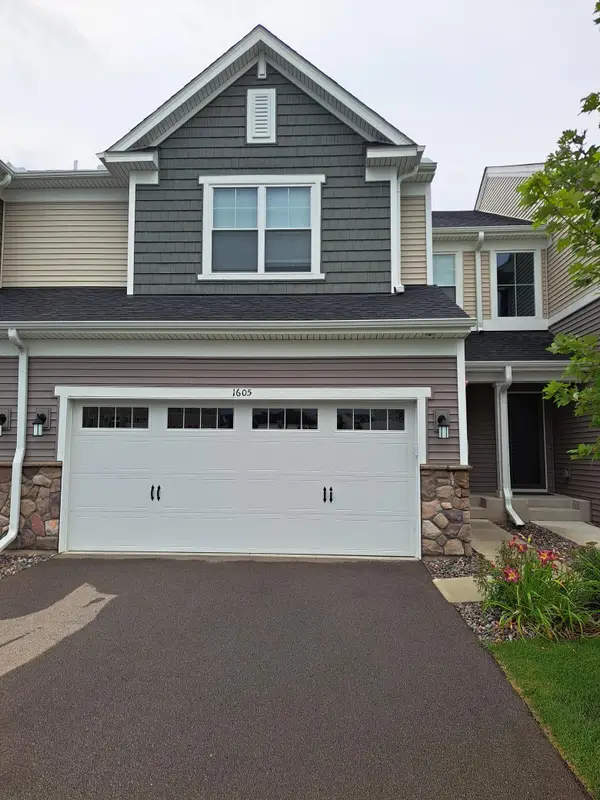 $405,000Active3 beds 3 baths1,892 sq. ft.
1605 Gable Drive, Carver, MN 55315
MLS# 7126335Listed by: RE/MAX RESULTS - New
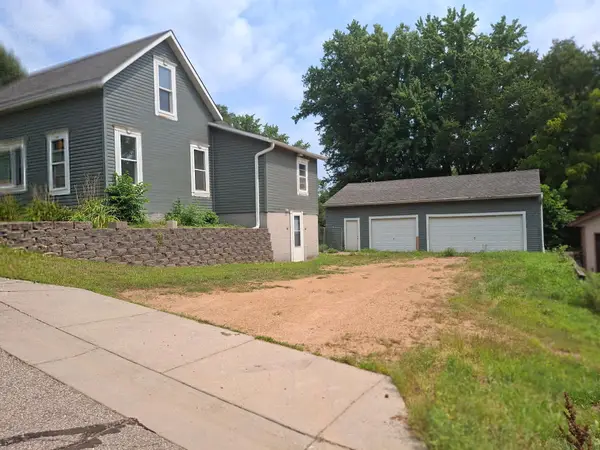 $278,500Active3 beds 1 baths1,016 sq. ft.
321 3rd Street W, Carver, MN 55315
MLS# 7126039Listed by: RE/MAX ADVANTAGE PLUS - New
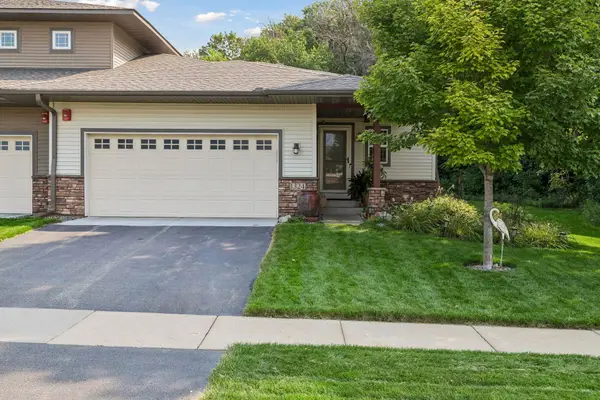 $429,900Active3 beds 3 baths2,745 sq. ft.
1324 Lylewood Parkway, Carver, MN 55315
MLS# 7126138Listed by: BRIDGE REALTY, LLC - New
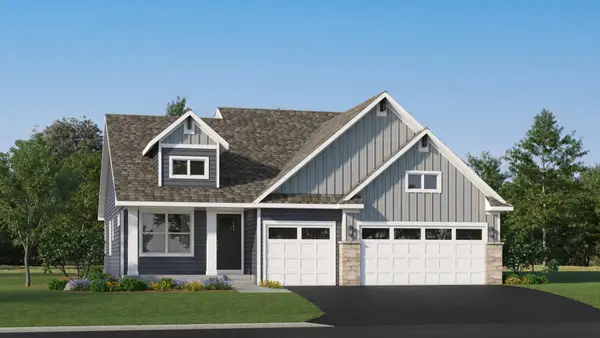 $538,410Active4 beds 3 baths2,280 sq. ft.
1905 Dogwood Court, Carver, MN 55315
MLS# 7126058Listed by: LENNAR SALES CORP - New
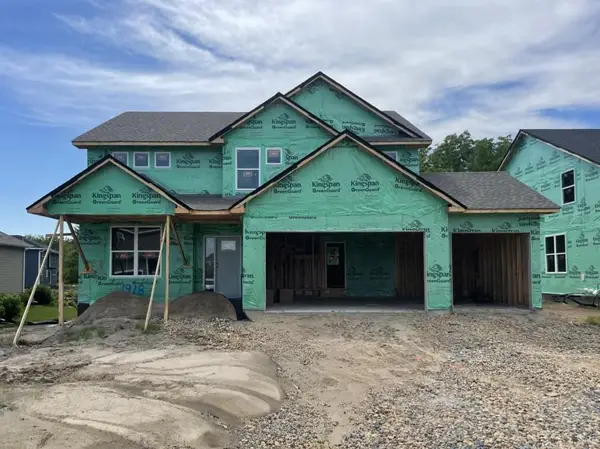 $622,110Active4 beds 3 baths2,692 sq. ft.
1918 Fulton Road, Carver, MN 55315
MLS# 7125948Listed by: LENNAR SALES CORP - Open Sat, 12 to 4pmNew
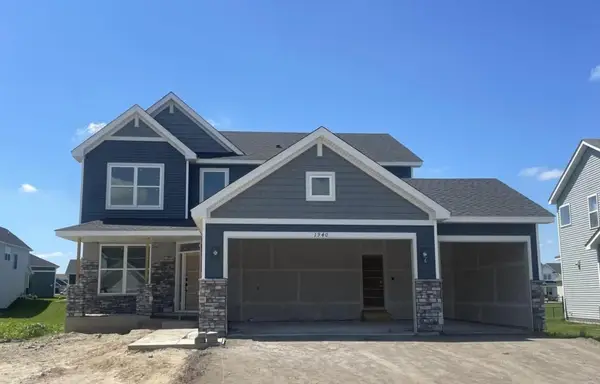 $588,235Active4 beds 3 baths2,439 sq. ft.
1940 Fulton Road, Carver, MN 55315
MLS# 7125953Listed by: LENNAR SALES CORP


Protect your home and budget from life's surprises with an Assurant Home Warranty, backed by a partner that supports you through every step of homeownership. Explore Plans.
© 2023 - 2026 ERA Franchise Systems LLC. All rights reserved. ERA Franchise Systems LLC fully supports the principles of the Fair Housing Act and the Equal Opportunity Act. ERA, ERA Real Estate powered, and their respective logos are registered service marks of ERA Franchise Systems LLC. Each office is independently owned and operated.