
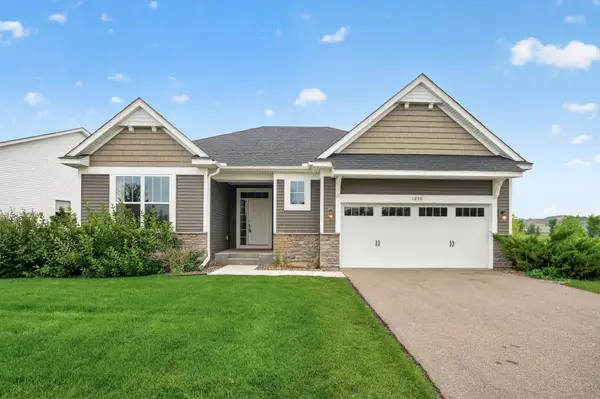
1245 Vernon Drive, Carver, MN 55315
Local realty services provided by:ERA Viking Realty
1245 Vernon Drive,Carver, MN 55315
$359,900
- 3 Beds
- 3 Baths
- 2,639 sq. ft.
- Townhouse
- Active
Listed by: nicole l stone
Office: re/max results
MLS#:7145586
Source:NSMLS
Price summary
- Price:$359,900
- Price per sq. ft.:$122.87
- Monthly HOA dues:$410
About this home
Numerous recent improvements make this home move-in ready, including fresh interior paint, updated flooring, modern light fixtures, a full suite of replaced stainless steel kitchen appliances, updated powder room, HVAC system with humidifier and central air, water softener, and replacement of many windows. The heated garage is another valuable year-round feature. This two-story home offers three finished levels with a functional, spacious floor plan. The main level features open living and dining areas, main-floor laundry, pantry storage, and a kitchen that opens directly to the main living spaces. Upstairs, the primary suite includes a private full bath with dual sinks, separate shower, and soaking tub. Two additional bedrooms and another full bathroom complete the upper level. The finished lower level adds flexible living space with soundproofed walls, making it well suited for a home theater, gaming area, office, fitness space, or recreation room. Additional storage provides plenty of room for household and seasonal items. Outside, the landscaped backyard features mature trees and a large, usable green space with plenty of room for recreation, entertaining, or outdoor activities. With three finished levels, generous storage, extensive updates, and major mechanical improvements already completed, this home is ready for its next owner....
Contact an agent
Home facts
- Year built:2005
- Subdivision & Development:Lylewood Glen Cic 93
- Listing ID #:7145586
- Added:1 day(s) ago
- Updated:September 17, 2026 at 05:43 PM
Rooms and interior
- Bedrooms:3
- Total bathrooms:3
- Full bathrooms:2
- Half bathrooms:1
- Dining Description:Eat In Kitchen, Kitchen/Dining Room
- Bathrooms Description:Bathroom Ensuite, Main Floor 1/2 Bath, Separate Shower and Tub, Upper Level Full Bath
- Kitchen Description:Dishwasher, Microwave, Range, Refrigerator
- Basement:Yes
- Basement Description:Finished, Full
- Living area:2,639 sq. ft.
Heating and cooling
- Cooling:Central Air
- Heating:Forced Air
- Central air:Yes
Structure and exterior
- Roof:Age Over 8 Years, Asphalt
- Year built:2005
- Building area:2,639 sq. ft.
- Lot area:0.06 Acres
- Lot Features:Tree Coverage - Light
- Levels:2 Story
Utilities
- Water:City Water - Connected
- Sewer:City Sewer - Connected
Finances and disclosures
- Price:$359,900
- Price per sq. ft.:$122.87
- Tax amount:$4,384 (2026)
Features and amenities
- Appliances:Microwave, Range, Refrigerator, Washer, Water Softener Owned
- Laundry features:Dryer, Washer
- Amenities:Gas Water Heater, Humidifier, Water Softener Owned
Parking
- Parking description:Asphalt, Attached Garage, Heated Garage
- Garage:Yes
- Garage spaces:2
New listings near 1245 Vernon Drive
- New
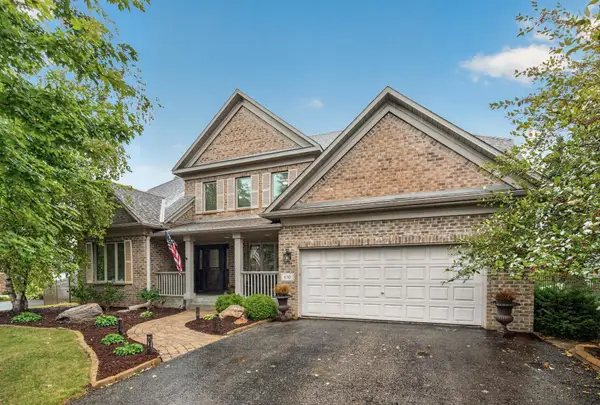 $580,000Active4 beds 4 baths3,484 sq. ft.
830 Ramsey Avenue, Carver, MN 55315
MLS# 7143177Listed by: RE/MAX ADVANTAGE PLUS 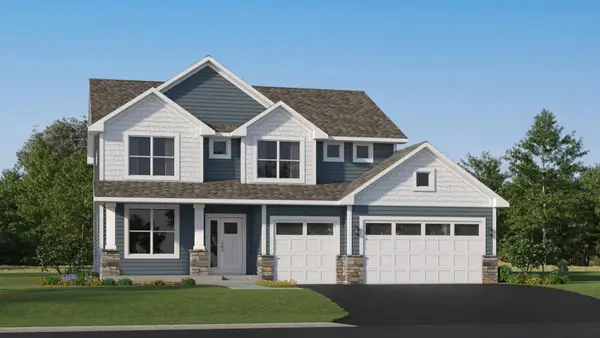 $594,460Pending4 beds 3 baths2,692 sq. ft.
1930 White Pine Way, Carver, MN 55315
MLS# 7143979Listed by: LENNAR SALES CORP- Open Sat, 11am to 1pmNew
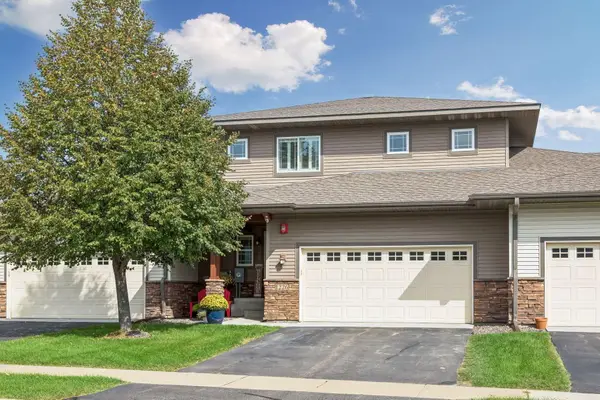 $384,900Active4 beds 4 baths2,528 sq. ft.
1226 Vernon Drive, Carver, MN 55315
MLS# 7141474Listed by: IMAGINE REALTY - New
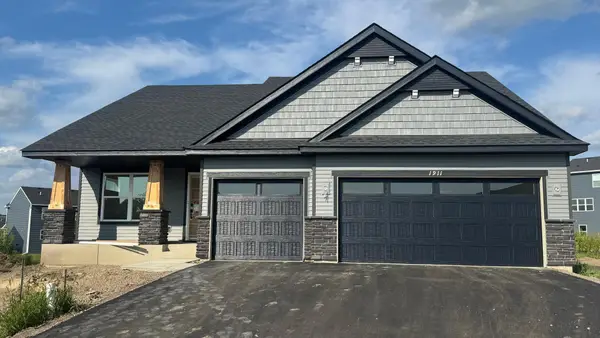 $535,675Active4 beds 3 baths2,280 sq. ft.
1911 Dogwood Court, Carver, MN 55315
MLS# 7142683Listed by: LENNAR SALES CORP - Open Sat, 10:30am to 12pmNew
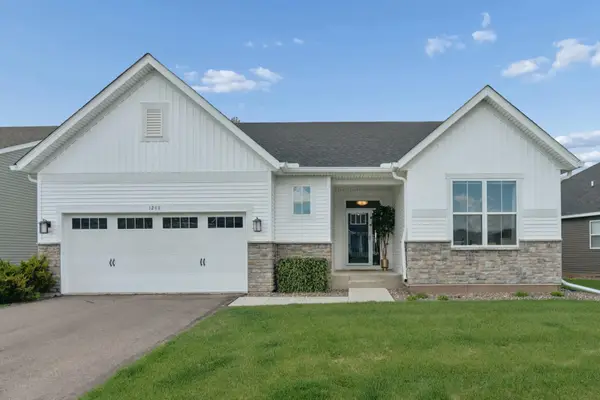 $597,000Active4 beds 3 baths3,544 sq. ft.
1248 Oak Tree Court, Carver, MN 55315
MLS# 7142058Listed by: EDINA REALTY, INC. - Open Sun, 12 to 1:30pmNew
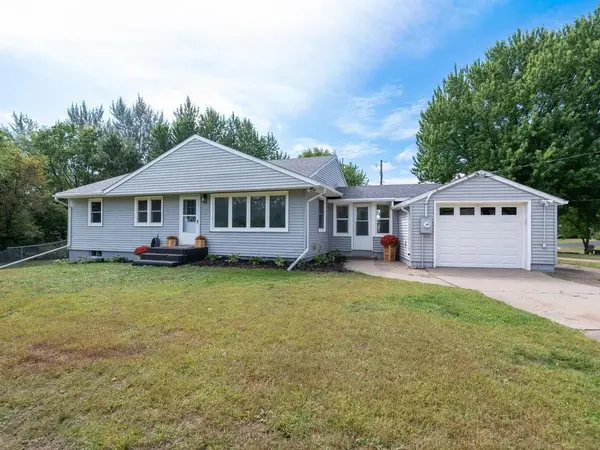 $330,000Active3 beds 1 baths2,129 sq. ft.
125 Elm Drive, Carver, MN 55315
MLS# 7125885Listed by: COLDWELL BANKER REALTY - New
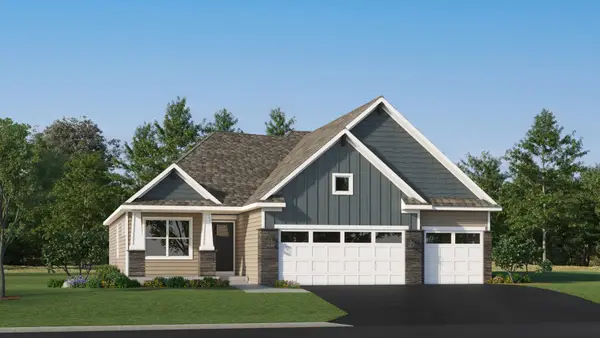 $573,560Active4 beds 4 baths2,427 sq. ft.
1906 Ravine Road, Carver, MN 55315
MLS# 7141439Listed by: LENNAR SALES CORP - New
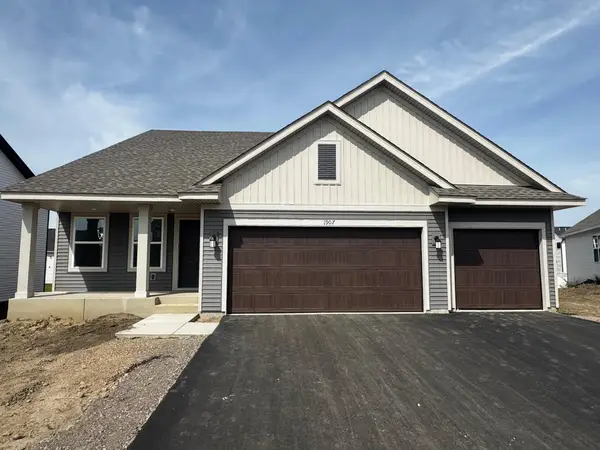 $561,085Active4 beds 4 baths2,645 sq. ft.
1907 Dogwood Court, Carver, MN 55315
MLS# 7141123Listed by: LENNAR SALES CORP - New
 $600,000Active4 beds 3 baths3,530 sq. ft.
1250 Oak Tree Court, Carver, MN 55315
MLS# 7131240Listed by: ASHWORTH REAL ESTATE


Protect your home and budget from life's surprises with an Assurant Home Warranty, backed by a partner that supports you through every step of homeownership. Explore Plans.
© 2023 - 2026 ERA Franchise Systems LLC. All rights reserved. ERA Franchise Systems LLC fully supports the principles of the Fair Housing Act and the Equal Opportunity Act. ERA, ERA Real Estate powered, and their respective logos are registered service marks of ERA Franchise Systems LLC. Each office is independently owned and operated.