
1246 Vernon Drive, Carver, MN 55315
Local realty services provided by:ERA Prospera Real Estate
1246 Vernon Drive,Carver, MN 55315
$389,000
- 2 Beds
- 2 Baths
- 1,550 sq. ft.
- Townhouse
- Active
Listed by: moe mossa
Office: savvy avenue, llc.
MLS#:7108224
Source:NSMLS
Price summary
- Price:$389,000
- Price per sq. ft.:$125.48
- Monthly HOA dues:$410
About this home
Beautiful End-Unit Townhome with Walkout Basement & Room to Grow.
Welcome home to this beautifully maintained, one-owner end-unit townhome situated on a desirable
corner lot in the growing community of Carver. Offering 2 bedrooms, 2 bathrooms, and exceptional
expansion potential, this home combines comfortable main-level living with the opportunity to build equity.
The bright, open floor plan features vaulted ceilings, abundant natural light, a spacious living room, and a generous dining area—perfect for everyday living and entertaining. The kitchen offers ample cabinet and counter space, while the spacious primary suite features dual closets and a private bath with a soaking tub and separate shower. Main-floor laundry and an attached two-car garage provide everyday convenience, and the upper-level deck is an ideal spot to enjoy your morning coffee or unwind in the evening.
The full walkout lower level is the home's hidden gem. Already plumbed for a third bathroom, it offers ample space for two additional bedrooms, a large family room, and extra storage. Finish it to suit your lifestyle while adding significant living space and future value.
Enjoy the ease of low-maintenance townhome living with an HOA that takes care of exterior maintenance, giving you more time to enjoy nearby parks, trails, shopping, dining, and quick access to Highway 212.
If you've been looking for a quality-built home with move-in-ready comfort today and outstanding potential for tomorrow, this is one you won't want to miss....
Contact an agent
Home facts
- Year built:2005
- Subdivision & Development:Lylewood Glen Cic 93
- Listing ID #:7108224
- Added:52 day(s) ago
- Updated:September 06, 2026 at 12:09 PM
Rooms and interior
- Bedrooms:2
- Total bathrooms:2
- Full bathrooms:2
- Dining Description:Living/Dining Room
- Bathrooms Description:Main Floor Full Bath
- Kitchen Description:Dishwasher, Disposal, Microwave, Range, Refrigerator
- Basement:Yes
- Basement Description:Walkout
- Living area:1,550 sq. ft.
Heating and cooling
- Cooling:Central Air
- Heating:Forced Air
- Central air:Yes
Structure and exterior
- Roof:Asphalt
- Year built:2005
- Building area:1,550 sq. ft.
- Lot area:0.08 Acres
- Lot Features:Irregular Lot
- Levels:1 Story
Utilities
- Water:City Water - Connected
- Sewer:City Sewer - Connected
Finances and disclosures
- Price:$389,000
- Price per sq. ft.:$125.48
- Tax amount:$4,112 (2026)
Features and amenities
- Appliances:Disposal, Microwave, Range, Refrigerator, Washer, Water Softener Owned
- Laundry features:Washer
- Amenities:Fire Sprinkler System, Humidifier, Water Softener Owned
Parking
- Parking description:Attached Garage
- Garage:Yes
- Garage spaces:2
New listings near 1246 Vernon Drive
- New
 $618,415Active4 beds 3 baths2,692 sq. ft.
1923 Ravine Road, Carver, MN 55315
MLS# 7139784Listed by: LENNAR SALES CORP - New
 $369,900Active3 beds 3 baths1,747 sq. ft.
1511 Dogwood Lane, Carver, MN 55315
MLS# 7139490Listed by: RE/MAX RESULTS - New
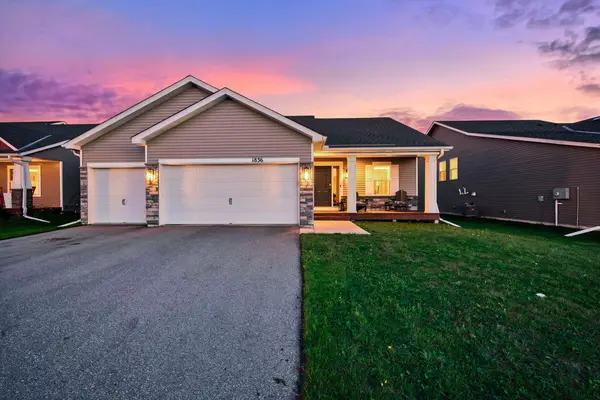 $519,900Active4 beds 3 baths2,023 sq. ft.
1836 Fields Drive, Carver, MN 55315
MLS# 7139000Listed by: RE/MAX RESULTS - Open Sun, 12 to 3pm
 $627,500Pending5 beds 3 baths2,692 sq. ft.
1920 White Pine Way, Carver, MN 55315
MLS# 7139142Listed by: LENNAR SALES CORP - New
 $564,195Active4 beds 4 baths2,645 sq. ft.
1910 Dogwood Court, Carver, MN 55315
MLS# 7139030Listed by: LENNAR SALES CORP - Open Sun, 12 to 3pmNew
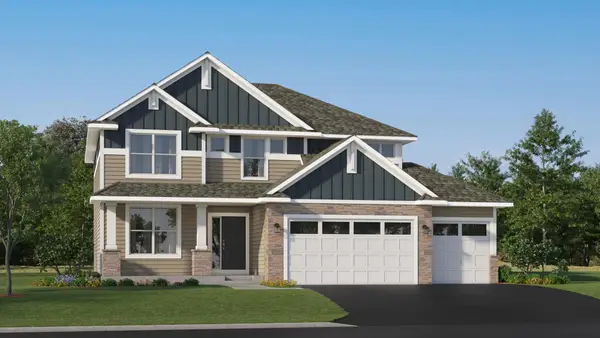 $631,410Active4 beds 3 baths2,706 sq. ft.
1906 Timber Lane, Carver, MN 55315
MLS# 7138944Listed by: LENNAR SALES CORP - New
 $511,000Active4 beds 3 baths2,514 sq. ft.
1907 Meridian Curve, Carver, MN 55315
MLS# 7136619Listed by: FIELDSTONE REAL ESTATE SPECIALISTS - Open Sun, 12 to 3pmNew
 $524,750Active4 beds 3 baths2,185 sq. ft.
1938 Fulton Road, Carver, MN 55315
MLS# 7135316Listed by: LENNAR SALES CORP - New
 $525,400Active4 beds 3 baths2,183 sq. ft.
1416 Copper Hills Drive, Carver, MN 55315
MLS# 7134161Listed by: COLDWELL BANKER REALTY - LAKES - New
 $573,950Active4 beds 4 baths2,427 sq. ft.
1903 Dogwood Court, Carver, MN 55315
MLS# 7133887Listed by: LENNAR SALES CORP


Protect your home and budget from life's surprises with an Assurant Home Warranty, backed by a partner that supports you through every step of homeownership. Explore Plans.
© 2023 - 2026 ERA Franchise Systems LLC. All rights reserved. ERA Franchise Systems LLC fully supports the principles of the Fair Housing Act and the Equal Opportunity Act. ERA, ERA Real Estate powered, and their respective logos are registered service marks of ERA Franchise Systems LLC. Each office is independently owned and operated.