
1407 Ironwood Court, Carver, MN 55315
Local realty services provided by:ERA Gillespie Real Estate
1407 Ironwood Court,Carver, MN 55315
$699,900
- 6 Beds
- 4 Baths
- 4,300 sq. ft.
- Single family
- Active
Listed by: ken haasken, bryan haasken
Office: chestnut realty inc
MLS#:7080887
Source:NSMLS
Price summary
- Price:$699,900
- Price per sq. ft.:$160.82
- Monthly HOA dues:$50
About this home
Welcome Home to this Spectacular Two Story Home with a Finished Walk-Out Basement Located on an Expansive Cul-de-Sac Lot! The Gourmet Kitchen Includes a Wall Oven, Gas Cooktop, and Walk-In Pantry. The Open Layout on the Main Floor Creates an Ideal Atmosphere for Family and to Welcome Guests. Also Included is an Office on the Main Floor, Complete with a Closet to Function as a Main Floor Bedroom Adjacent to the Bathroom with a Walk-In Shower. Head Upstairs Through the Extra Wide Stairwell and Straight into the Upstairs Family Room / Loft Offering a Separate Living Space Upstairs. The Primary Bedroom Suite Allows Views into the Backyard, and Includes a Walk-In Shower, Separate Soaking Tub, and His and Hers Closets! Completing the Upper Floor are 3 Additional Bedrooms and the Upstairs Laundry Room. The Finished Lower Level is Custom Finished to Include a Wet Bar, Theater Lighting, Projector Ready, and Walks Out Directly to the Incredible Stamped Concrete Patio and Spacious Backyard!
Contact an agent
Home facts
- Year built:2021
- Subdivision & Development:Hawthorne Ridge
- Listing ID #:7080887
- Added:103 day(s) ago
- Updated:September 07, 2026 at 01:43 PM
Rooms and interior
- Bedrooms:6
- Total bathrooms:4
- Full bathrooms:2
- Dining Description:Breakfast Bar, Informal Dining Room, Kitchen/Dining Room, Separate/Formal Dining Room
- Bathrooms Description:3/4 Basement, Main Floor 3/4 Bath, Separate Shower and Tub, Upper Level Full Bath, Walk-In Shower Stall
- Kitchen Description:Cooktop, Dishwasher, Disposal, Exhaust Fan, Microwave, Refrigerator, Stainless Steel Appliances, Wall Oven
- Basement:Yes
- Basement Description:Daylight / Lookout Windows, Drain Tiled, Finished, Full, Storage Space, Sump Pump, Walkout
- Living area:4,300 sq. ft.
Heating and cooling
- Cooling:Central Air
- Heating:Forced Air
- Central air:Yes
Structure and exterior
- Roof:Age 8 Years or Less, Asphalt, Pitched
- Year built:2021
- Building area:4,300 sq. ft.
- Lot area:0.29 Acres
- Lot Features:Level, Tree Coverage - Light, Walkout
- Levels:2 Story
Utilities
- Water:City Water - Connected
- Sewer:City Sewer - Connected
Finances and disclosures
- Price:$699,900
- Price per sq. ft.:$160.82
- Tax amount:$8,540 (2026)
Features and amenities
- Appliances:Disposal, Exhaust Fan, Microwave, Refrigerator, Stainless Steel Appliances, Wall Oven, Washer, Water Softener Owned
- Laundry features:Dryer, Washer
- Amenities:Air-To-Air Exchanger, Gas Water Heater, Humidifier, Water Softener Owned
Parking
- Parking description:Asphalt, Attached Garage, Electric, Garage Door Opener, Storage
- Garage:Yes
- Garage spaces:3
New listings near 1407 Ironwood Court
- New
 $589,752Active4 beds 3 baths2,692 sq. ft.
1923 Ravine Road, Carver, MN 55315
MLS# 7139784Listed by: LENNAR SALES CORP - New
 $369,900Active3 beds 3 baths1,747 sq. ft.
1511 Dogwood Lane, Carver, MN 55315
MLS# 7139490Listed by: RE/MAX RESULTS - New
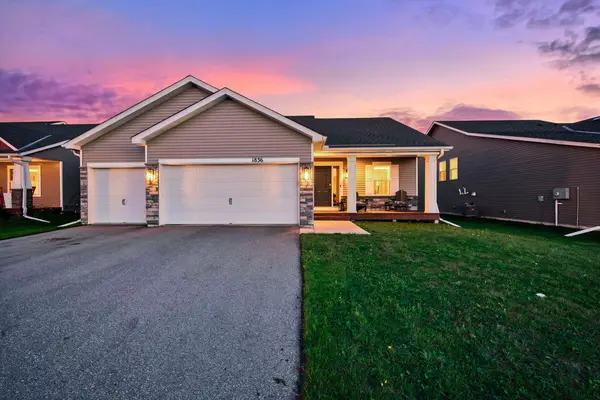 $519,900Active4 beds 3 baths2,023 sq. ft.
1836 Fields Drive, Carver, MN 55315
MLS# 7139000Listed by: RE/MAX RESULTS - Open Mon, 12 to 3pm
 $627,500Pending5 beds 3 baths2,692 sq. ft.
1920 White Pine Way, Carver, MN 55315
MLS# 7139142Listed by: LENNAR SALES CORP - New
 $564,195Active4 beds 4 baths2,645 sq. ft.
1910 Dogwood Court, Carver, MN 55315
MLS# 7139030Listed by: LENNAR SALES CORP - Open Mon, 12 to 3pmNew
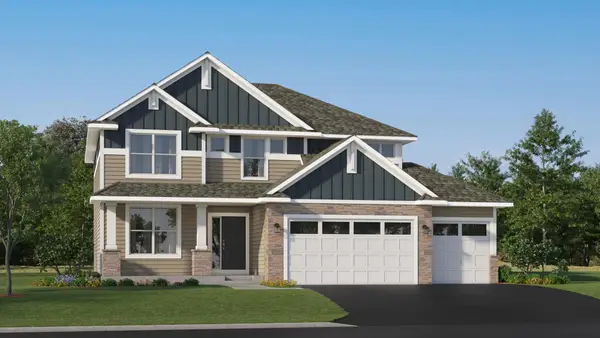 $631,410Active4 beds 3 baths2,706 sq. ft.
1906 Timber Lane, Carver, MN 55315
MLS# 7138944Listed by: LENNAR SALES CORP - New
 $511,000Active4 beds 3 baths2,514 sq. ft.
1907 Meridian Curve, Carver, MN 55315
MLS# 7136619Listed by: FIELDSTONE REAL ESTATE SPECIALISTS - Open Mon, 12 to 3pmNew
 $524,750Active4 beds 3 baths2,185 sq. ft.
1938 Fulton Road, Carver, MN 55315
MLS# 7135316Listed by: LENNAR SALES CORP  $525,400Active4 beds 3 baths2,183 sq. ft.
1416 Copper Hills Drive, Carver, MN 55315
MLS# 7134161Listed by: COLDWELL BANKER REALTY - LAKES $573,950Active4 beds 4 baths2,427 sq. ft.
1903 Dogwood Court, Carver, MN 55315
MLS# 7133887Listed by: LENNAR SALES CORP


Protect your home and budget from life's surprises with an Assurant Home Warranty, backed by a partner that supports you through every step of homeownership. Explore Plans.
© 2023 - 2026 ERA Franchise Systems LLC. All rights reserved. ERA Franchise Systems LLC fully supports the principles of the Fair Housing Act and the Equal Opportunity Act. ERA, ERA Real Estate powered, and their respective logos are registered service marks of ERA Franchise Systems LLC. Each office is independently owned and operated.