
1511 Dogwood Lane, Carver, MN 55315
Local realty services provided by:ERA Viking Realty
1511 Dogwood Lane,Carver, MN 55315
$369,900
- 3 Beds
- 3 Baths
- 1,747 sq. ft.
- Townhouse
- Active
Listed by: staci amundson
Office: re/max results
MLS#:7139490
Source:NSMLS
Price summary
- Price:$369,900
- Price per sq. ft.:$211.73
- Monthly HOA dues:$370
About this home
You are sure to feel right at home in this beautiful end-unit townhome in the heart of Carver. Upon entry, you will notice the open foyer and the abundant natural light that pours in from every angle, making the space bright, open and inviting. The main floor boasts an impressive kitchen with a large island, stone countertops and tiled backsplash. The kitchen overlooks a cozy living room with a fireplace, and has a dining space for a large kitchen table, with easy access to the outdoor patio, making both daily living and entertaining effortless and enjoyable! The second level offers three bedrooms together, laundry, and a full bathroom. The primary suite is generously sized, with upgraded trim work, a huge walk-in closet and attached bathroom with double vanities and glass shower doors. Don't forget the fully finished, oversized two car garage with epoxy floors. Meticulously cared for, this home still feels brand new! And with an amazing location just blocks from Carver Elementary School, and less than a ten minute drive to all your most-frequented conveniences, this is the one you've been looking for!...
Contact an agent
Home facts
- Year built:2022
- Subdivision & Development:Timber Creek
- Listing ID #:7139490
- Added:1 day(s) ago
- Updated:September 06, 2026 at 12:59 PM
Rooms and interior
- Bedrooms:3
- Total bathrooms:3
- Full bathrooms:1
- Half bathrooms:1
- Kitchen Description:Dishwasher, Disposal, Microwave, Refrigerator, Stainless Steel Appliances
- Basement:Yes
- Living area:1,747 sq. ft.
Heating and cooling
- Cooling:Central Air
- Heating:Forced Air
- Central air:Yes
Structure and exterior
- Roof:Age 8 Years or Less
- Year built:2022
- Building area:1,747 sq. ft.
- Lot area:0.05 Acres
- Levels:2 Story
Utilities
- Water:City Water - Connected
- Sewer:City Sewer - Connected
Finances and disclosures
- Price:$369,900
- Price per sq. ft.:$211.73
- Tax amount:$4,671 (2025)
Features and amenities
- Appliances:Disposal, Microwave, Refrigerator, Stainless Steel Appliances, Water Softener Owned
- Laundry features:Dryer
- Amenities:Air-To-Air Exchanger, Gas Water Heater, Water Softener Owned
Parking
- Parking description:Attached Garage, Concrete, Garage Door Opener, Guest Parking, Insulated Garage, More Parking Onsite for Fee
- Garage:Yes
- Garage spaces:2
New listings near 1511 Dogwood Lane
- New
 $618,415Active4 beds 3 baths2,692 sq. ft.
1923 Ravine Road, Carver, MN 55315
MLS# 7139784Listed by: LENNAR SALES CORP - New
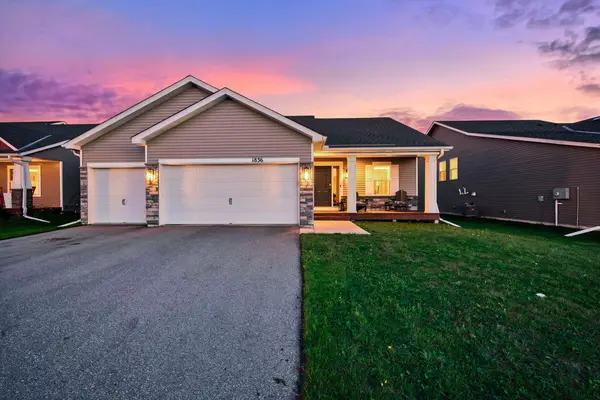 $519,900Active4 beds 3 baths2,023 sq. ft.
1836 Fields Drive, Carver, MN 55315
MLS# 7139000Listed by: RE/MAX RESULTS - Open Sun, 12 to 3pm
 $627,500Pending5 beds 3 baths2,692 sq. ft.
1920 White Pine Way, Carver, MN 55315
MLS# 7139142Listed by: LENNAR SALES CORP - New
 $564,195Active4 beds 4 baths2,645 sq. ft.
1910 Dogwood Court, Carver, MN 55315
MLS# 7139030Listed by: LENNAR SALES CORP - Open Sun, 12 to 3pmNew
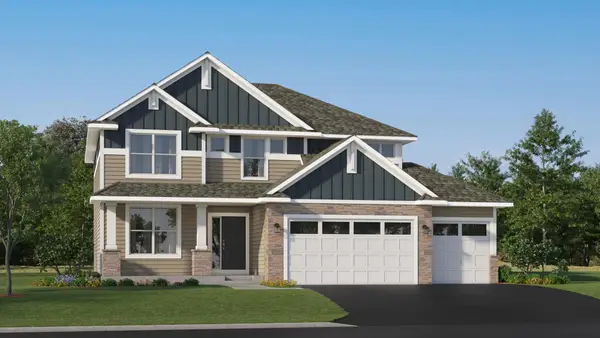 $631,410Active4 beds 3 baths2,706 sq. ft.
1906 Timber Lane, Carver, MN 55315
MLS# 7138944Listed by: LENNAR SALES CORP - New
 $511,000Active4 beds 3 baths2,514 sq. ft.
1907 Meridian Curve, Carver, MN 55315
MLS# 7136619Listed by: FIELDSTONE REAL ESTATE SPECIALISTS - Open Sun, 12 to 3pmNew
 $524,750Active4 beds 3 baths2,185 sq. ft.
1938 Fulton Road, Carver, MN 55315
MLS# 7135316Listed by: LENNAR SALES CORP - New
 $525,400Active4 beds 3 baths2,183 sq. ft.
1416 Copper Hills Drive, Carver, MN 55315
MLS# 7134161Listed by: COLDWELL BANKER REALTY - LAKES - New
 $573,950Active4 beds 4 baths2,427 sq. ft.
1903 Dogwood Court, Carver, MN 55315
MLS# 7133887Listed by: LENNAR SALES CORP


Protect your home and budget from life's surprises with an Assurant Home Warranty, backed by a partner that supports you through every step of homeownership. Explore Plans.
© 2023 - 2026 ERA Franchise Systems LLC. All rights reserved. ERA Franchise Systems LLC fully supports the principles of the Fair Housing Act and the Equal Opportunity Act. ERA, ERA Real Estate powered, and their respective logos are registered service marks of ERA Franchise Systems LLC. Each office is independently owned and operated.