
16220 Hayes Avenue, Carver, MN 55315
Local realty services provided by:ERA Gillespie Real Estate
16220 Hayes Avenue,Carver, MN 55315
$1,300,000
- 4 Beds
- 3 Baths
- 3,686 sq. ft.
- Single family
- Active
Upcoming open houses
- Sat, Sep 1902:30 pm - 04:00 pm
Listed by: kath hammerseng- sohus real estate group
Office: edina realty, inc.
MLS#:7069734
Source:NSMLS
Price summary
- Price:$1,300,000
- Price per sq. ft.:$276.13
About this home
A once-in-a-lifetime opportunity to own one of Carver County's most remarkable bluff properties. Nestled on 65 secluded wooded acres with Bevens Creek meandering through deep ravines below, this extraordinary estate offers a level of privacy, natural beauty, and setting that simply cannot be recreated today.
Perched directly on the edge of a dramatic bluff overlooking the creek valley, the home occupies a location that current setback regulations would no longer allow. The result is a breathtaking perspective unlike anything available in new construction, an elevated sanctuary immersed in the treetops, with panoramic views stretching across the rolling landscape below. The expansive deck feels like a luxurious treehouse retreat, suspended above nature and surrounded by wildlife, mature woods, and endless tranquility. Clear out some trees facing the MN River Valley and enjoy the vista views. Clean up the scrub and open up the views to the creek below wrapping around the bluff.
The custom-built story-and-a-half residence features a sprawling open floor plan with nearly 2,000 square feet on the main level alone. Walls of windows frame the stunning natural surroundings, while thoughtfully designed living spaces include a sunroom overlooking the creek valley, a welcoming living room, formal dining area with a cozy fireplace, an eat-in kitchen with quarry tile flooring, private office spaces, and an exceptional mudroom that serves as a generous drop zone for country living.
Connected directly to the mudroom and kitchen is a charming conservatory-style greenhouse, creating the perfect environment for year-round herbs, vegetables, flowers, and plant cultivation. Just outside, a picturesque grape arbor enhances the home's welcoming approach and offers exciting possibilities for hobby vineyard enthusiasts and future winemaking.
Upstairs, three oversized bedrooms feature charming dormered windows, unique architectural angles, and abundant character. The primary suite provides access to an enormous unfinished space above the garage, which can also be reached from a separate garage staircase as well. This versatile area offers exceptional storage and endless potential as a workshop, studio, future finished living space, or even an auxiliary dwelling opportunity.
The walkout lower level is framed and ready for finishing, providing a blank canvas for additional living and entertaining space.
Equestrian and hobby-farm enthusiasts will appreciate the property's barn and acreage suitable for livestock. Two substantial garage spaces including an oversized attached two-car garage and a separate oversized two-car garage provide ample room for vehicles, equipment, recreational toys, and workshop space.
Whether you choose to lovingly restore the home to its original grandeur, thoughtfully remodel to suit modern living, or undertake a transformative renovation that maximizes this irreplaceable blufftop setting, the possibilities are extraordinary.
Filled with wildlife, miles of private hiking opportunities, hunting potential, and peaceful natural beauty, this secluded retreat feels worlds away while remaining conveniently close to the Twin Cities for shopping, dining, entertainment, and everyday amenities.
Rare. Private. Unrepeatable. Properties of this caliber and setting seldom become available and may never be offered again....
Contact an agent
Home facts
- Year built:1978
- Listing ID #:7069734
- Added:97 day(s) ago
- Updated:September 17, 2026 at 12:17 PM
Rooms and interior
- Bedrooms:4
- Total bathrooms:3
- Full bathrooms:1
- Half bathrooms:1
- Dining Description:Breakfast Bar, Informal Dining Room
- Bathrooms Description:Upper Level Full Bath
- Kitchen Description:Dishwasher, Freezer, Microwave, Range, Refrigerator, Stainless Steel Appliances
- Basement:Yes
- Basement Description:Block
- Living area:3,686 sq. ft.
Heating and cooling
- Cooling:Central Air
- Heating:Forced Air
- Central air:Yes
Structure and exterior
- Year built:1978
- Building area:3,686 sq. ft.
- Lot area:65 Acres
- Lot Features:Green Acres, Tree Coverage - Heavy
- Levels:1 1/2 Story
Utilities
- Water:Well
- Sewer:Private Sewer
Finances and disclosures
- Price:$1,300,000
- Price per sq. ft.:$276.13
- Tax amount:$4,500 (2025)
Features and amenities
- Appliances:Microwave, Range, Refrigerator, Stainless Steel Appliances, Washer
- Laundry features:Dryer, Washer
Parking
- Parking description:Attached Garage, Detached Garage, Driveway - Other Surface, Garage Door Opener, Gravel, Multiple Garages
- Garage:Yes
- Garage spaces:2
New listings near 16220 Hayes Avenue
- New
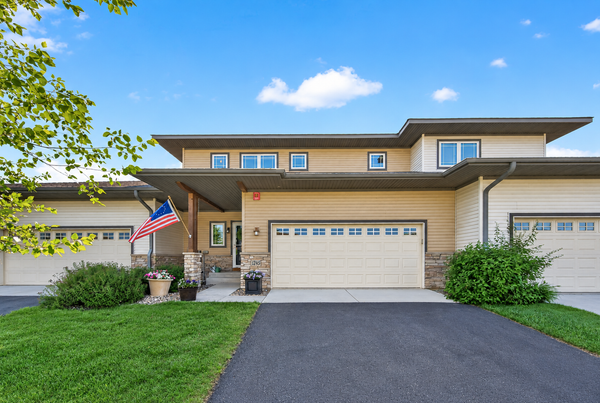 $359,900Active3 beds 3 baths2,639 sq. ft.
1245 Vernon Drive, Carver, MN 55315
MLS# 7145586Listed by: RE/MAX RESULTS - New
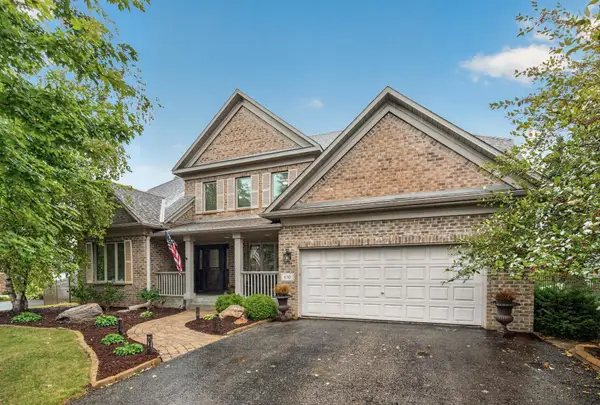 $580,000Active4 beds 4 baths3,484 sq. ft.
830 Ramsey Avenue, Carver, MN 55315
MLS# 7143177Listed by: RE/MAX ADVANTAGE PLUS 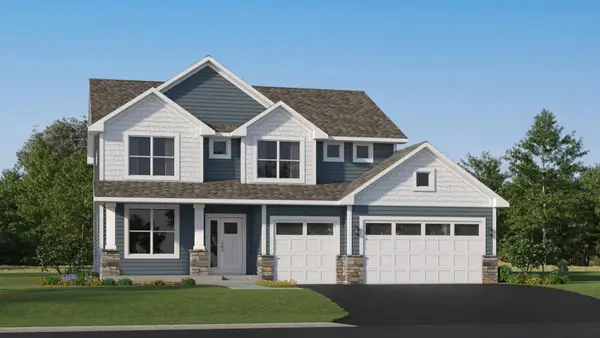 $594,460Pending4 beds 3 baths2,692 sq. ft.
1930 White Pine Way, Carver, MN 55315
MLS# 7143979Listed by: LENNAR SALES CORP- Open Sat, 11am to 1pmNew
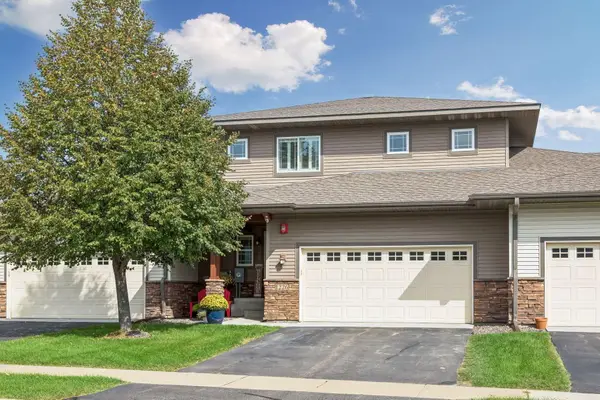 $384,900Active4 beds 4 baths2,528 sq. ft.
1226 Vernon Drive, Carver, MN 55315
MLS# 7141474Listed by: IMAGINE REALTY - New
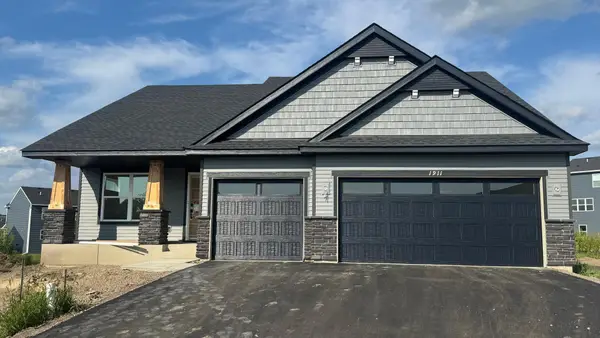 $535,675Active4 beds 3 baths2,280 sq. ft.
1911 Dogwood Court, Carver, MN 55315
MLS# 7142683Listed by: LENNAR SALES CORP - New
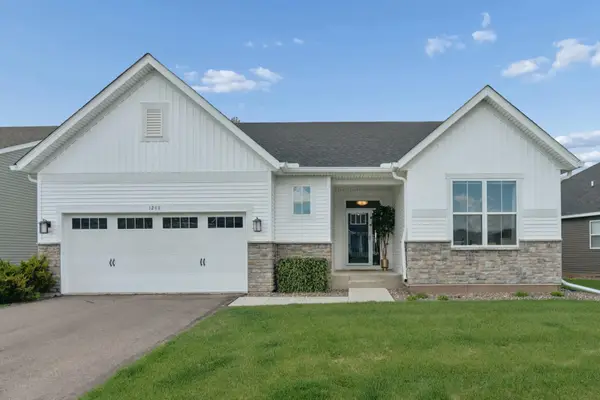 $597,000Active4 beds 3 baths3,544 sq. ft.
1248 Oak Tree Court, Carver, MN 55315
MLS# 7142058Listed by: EDINA REALTY, INC. - Open Sun, 12 to 1:30pmNew
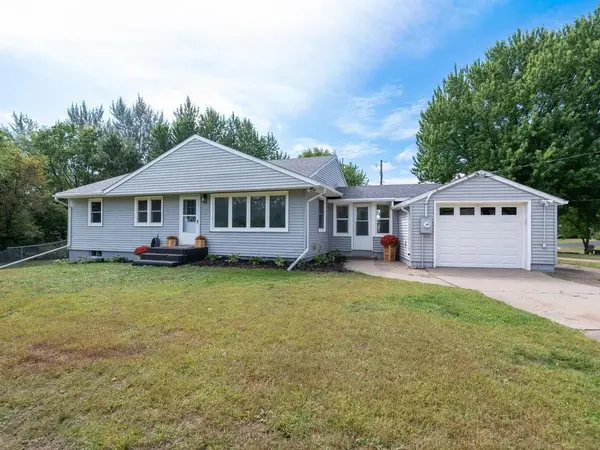 $330,000Active3 beds 1 baths2,129 sq. ft.
125 Elm Drive, Carver, MN 55315
MLS# 7125885Listed by: COLDWELL BANKER REALTY - New
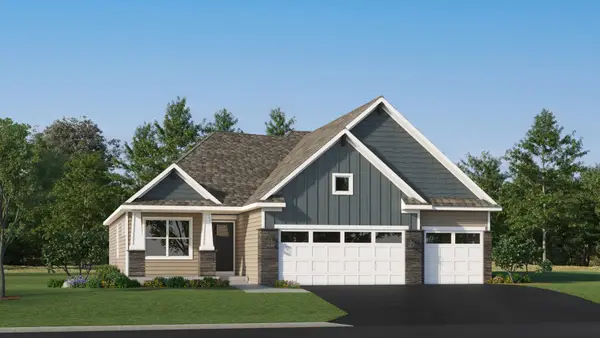 $573,560Active4 beds 4 baths2,427 sq. ft.
1906 Ravine Road, Carver, MN 55315
MLS# 7141439Listed by: LENNAR SALES CORP - New
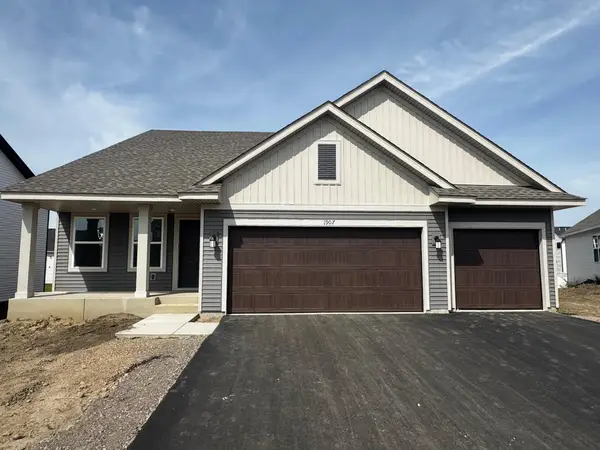 $561,085Active4 beds 4 baths2,645 sq. ft.
1907 Dogwood Court, Carver, MN 55315
MLS# 7141123Listed by: LENNAR SALES CORP - New
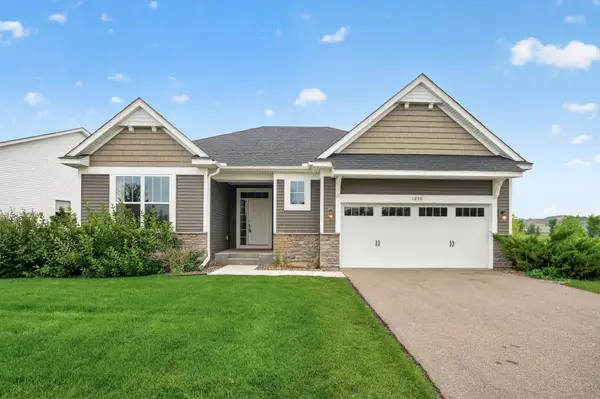 $600,000Active4 beds 3 baths3,530 sq. ft.
1250 Oak Tree Court, Carver, MN 55315
MLS# 7131240Listed by: ASHWORTH REAL ESTATE


Protect your home and budget from life's surprises with an Assurant Home Warranty, backed by a partner that supports you through every step of homeownership. Explore Plans.
© 2023 - 2026 ERA Franchise Systems LLC. All rights reserved. ERA Franchise Systems LLC fully supports the principles of the Fair Housing Act and the Equal Opportunity Act. ERA, ERA Real Estate powered, and their respective logos are registered service marks of ERA Franchise Systems LLC. Each office is independently owned and operated.