
1834 Spring Creek Drive, Carver, MN 55315
Local realty services provided by:ERA Prospera Real Estate
Listed by: catherine p. zander
Office: coldwell banker realty
MLS#:7111284
Source:NSMLS
Price summary
- Price:$545,000
- Price per sq. ft.:$181.73
- Monthly HOA dues:$57.67
About this home
Welcome to this great home with almost 3,000 sq. feet above-ground with potential to add another 1,200 in the basement. Located in the desirable Spring Creek neighborhood. The main level features an open layout with a formal dining room area that could be an office or even a playroom, along with a living room, spacious kitchen, informal dining room, family room, half bath and a mud room with access to the 3 car tandem garage. There are four bedrooms, a loft and laundry room on the upper level. This includes the primary suite with a private bath featuring a walk-in shower, soaking tub, and large walk-in closet. Bedroom 2 and 3 are joined by a Jack and Jill bathroom. The upper-level loft provides a versatile flex space—perfect for a playroom, second living area, or media space. The unfinished lower level offers a great opportunity to expand, customize, and build equity over time. Enjoy easy access to nearby parks, recreational fields, and everything downtown Carver has to offer. New AC unit just installed!...
Contact an agent
Home facts
- Year built:2010
- Subdivision & Development:Spring Creek
- Listing ID #:7111284
- Added:51 day(s) ago
- Updated:September 06, 2026 at 12:09 PM
Rooms and interior
- Bedrooms:4
- Total bathrooms:3
- Full bathrooms:2
- Half bathrooms:1
- Dining Description:Breakfast Bar, Eat In Kitchen, Informal Dining Room, Kitchen/Dining Room
- Bathrooms Description:Main Floor 1/2 Bath, Separate Shower and Tub, Upper Level Full Bath
- Kitchen Description:Dishwasher, Disposal, Microwave, Range, Refrigerator, Stainless Steel Appliances
- Basement:Yes
- Basement Description:Block, Drain Tiled, Egress Window(s), Full
- Living area:2,999 sq. ft.
Heating and cooling
- Cooling:Central Air
- Heating:Forced Air
- Central air:Yes
Structure and exterior
- Roof:Age 8 Years or Less
- Year built:2010
- Building area:2,999 sq. ft.
- Lot area:0.24 Acres
- Lot Features:Tree Coverage - Light
- Construction Materials:Block
- Levels:2 Story
Utilities
- Water:City Water - Connected
- Sewer:City Sewer - Connected
Finances and disclosures
- Price:$545,000
- Price per sq. ft.:$181.73
- Tax amount:$5,626 (2025)
Features and amenities
- Appliances:Disposal, Microwave, Range, Refrigerator, Stainless Steel Appliances, Washer, Water Softener Owned
- Laundry features:Dryer, Washer
- Amenities:Gas Water Heater, Water Softener Owned
Parking
- Parking description:Asphalt, Attached Garage, Garage Door Opener
- Garage:Yes
- Garage spaces:3
- Carport spaces:9
New listings near 1834 Spring Creek Drive
- New
 $618,415Active4 beds 3 baths2,692 sq. ft.
1923 Ravine Road, Carver, MN 55315
MLS# 7139784Listed by: LENNAR SALES CORP - New
 $369,900Active3 beds 3 baths1,747 sq. ft.
1511 Dogwood Lane, Carver, MN 55315
MLS# 7139490Listed by: RE/MAX RESULTS - New
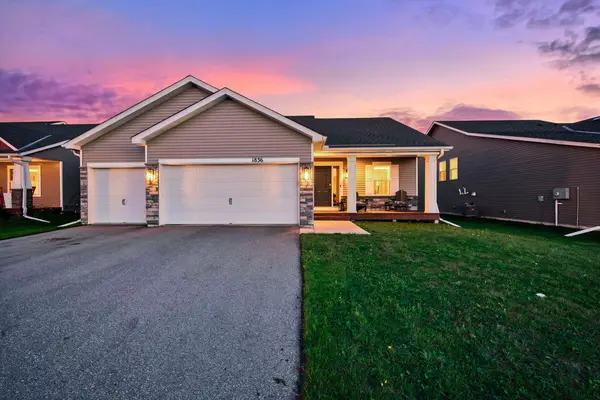 $519,900Active4 beds 3 baths2,023 sq. ft.
1836 Fields Drive, Carver, MN 55315
MLS# 7139000Listed by: RE/MAX RESULTS - Open Sun, 12 to 3pm
 $627,500Pending5 beds 3 baths2,692 sq. ft.
1920 White Pine Way, Carver, MN 55315
MLS# 7139142Listed by: LENNAR SALES CORP - New
 $564,195Active4 beds 4 baths2,645 sq. ft.
1910 Dogwood Court, Carver, MN 55315
MLS# 7139030Listed by: LENNAR SALES CORP - Open Sun, 12 to 3pmNew
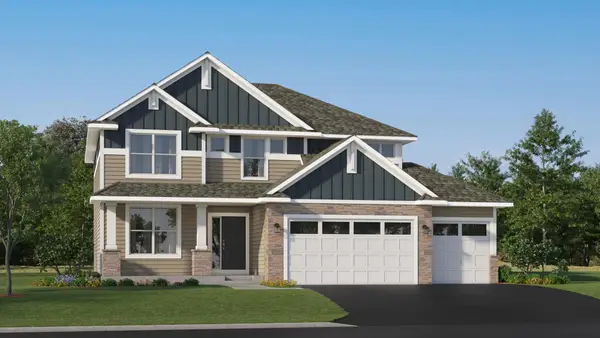 $631,410Active4 beds 3 baths2,706 sq. ft.
1906 Timber Lane, Carver, MN 55315
MLS# 7138944Listed by: LENNAR SALES CORP - New
 $511,000Active4 beds 3 baths2,514 sq. ft.
1907 Meridian Curve, Carver, MN 55315
MLS# 7136619Listed by: FIELDSTONE REAL ESTATE SPECIALISTS - Open Sun, 12 to 3pmNew
 $524,750Active4 beds 3 baths2,185 sq. ft.
1938 Fulton Road, Carver, MN 55315
MLS# 7135316Listed by: LENNAR SALES CORP - New
 $525,400Active4 beds 3 baths2,183 sq. ft.
1416 Copper Hills Drive, Carver, MN 55315
MLS# 7134161Listed by: COLDWELL BANKER REALTY - LAKES - New
 $573,950Active4 beds 4 baths2,427 sq. ft.
1903 Dogwood Court, Carver, MN 55315
MLS# 7133887Listed by: LENNAR SALES CORP


Protect your home and budget from life's surprises with an Assurant Home Warranty, backed by a partner that supports you through every step of homeownership. Explore Plans.
© 2023 - 2026 ERA Franchise Systems LLC. All rights reserved. ERA Franchise Systems LLC fully supports the principles of the Fair Housing Act and the Equal Opportunity Act. ERA, ERA Real Estate powered, and their respective logos are registered service marks of ERA Franchise Systems LLC. Each office is independently owned and operated.