
1907 Dogwood Court, Carver, MN 55315
Local realty services provided by:ERA Prospera Real Estate
1907 Dogwood Court,Carver, MN 55315
$559,085
- 4 Beds
- 4 Baths
- 2,645 sq. ft.
- Single family
- Active
Listed by: lennar minnesota
Office: lennar sales corp
MLS#:7083002
Source:NSMLS
Price summary
- Price:$559,085
- Price per sq. ft.:$211.37
About this home
This home is currently under construction and available for an October closing! The highly sought-after Donovan floor plan in Timber Creek offers 4 bedrooms and 3.5 bathrooms with thoughtfully designed living spaces and upscale finishes throughout. The main level showcases a beautifully appointed kitchen featuring quartz countertops, soft-close cabinetry, direct venting, and a full suite of kitchen appliances. The kitchen flows seamlessly into the inviting family room, where a stunning fireplace creates a warm and welcoming focal point—perfect for everyday living and entertaining. Upstairs, you’ll find three spacious bedrooms, including a luxurious owner’s suite with a private ensuite bath, along with a full hall bathroom for added convenience. The fully finished walkout lower level expands your living space with a generous recreation room, versatile flex room, fourth bedroom, and fourth bathroom—ideal for guests, a home office, or multi-generational living. Experience the exceptional lifestyle and beautifully designed homes that make Timber Creek such a desirable place to call home....
Contact an agent
Home facts
- Year built:2026
- Subdivision & Development:Timber Creek
- Listing ID #:7083002
- Added:73 day(s) ago
- Updated:August 10, 2026 at 09:56 PM
Rooms and interior
- Bedrooms:4
- Total bathrooms:4
- Full bathrooms:2
- Half bathrooms:1
- Dining Description:Informal Dining Room
- Bathrooms Description:Full Basement, Main Floor 1/2 Bath, Upper Level Full Bath
- Kitchen Description:Dishwasher, Disposal, Microwave, Range, Refrigerator, Stainless Steel Appliances, Tankless Water Heater
- Basement:Yes
- Basement Description:Finished, Walkout
- Living area:2,645 sq. ft.
Heating and cooling
- Cooling:Central Air
- Heating:Fireplace(s), Forced Air
- Central air:Yes
Structure and exterior
- Roof:Age 8 Years or Less, Asphalt
- Year built:2026
- Building area:2,645 sq. ft.
- Lot area:0.19 Acres
- Lot Features:Sod Included in Price, Underground Utilities
- Levels:3 Level Split
Utilities
- Water:City Water - Connected
- Sewer:City Sewer - Connected
Finances and disclosures
- Price:$559,085
- Price per sq. ft.:$211.37
Features and amenities
- Appliances:Disposal, Microwave, Range, Refrigerator, Stainless Steel Appliances, Tankless Water Heater
- Amenities:Air-To-Air Exchanger, Humidifier, Tankless Water Heater
Parking
- Parking description:Asphalt, Attached Garage, Garage Door Opener
- Garage:Yes
- Garage spaces:3
New listings near 1907 Dogwood Court
- New
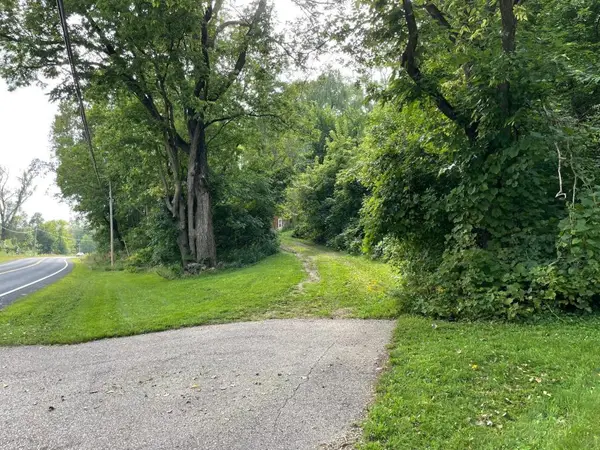 $419,000Active2 beds 2 baths1,172 sq. ft.
1200 Main Street W, Carver, MN 55315
MLS# 7124638Listed by: BRIDGE REALTY, LLC - Open Sat, 1 to 2pmNew
 $719,990Active5 beds 5 baths3,632 sq. ft.
2038 Tamarack Road, Carver, MN 55315
MLS# 7124665Listed by: BRANDL/ANDERSON REALTY - New
 $589,900Active3 beds 2 baths1,924 sq. ft.
16680 County Road 40, Carver, MN 55315
MLS# 7123699Listed by: KUBES REALTY INC - Coming Soon
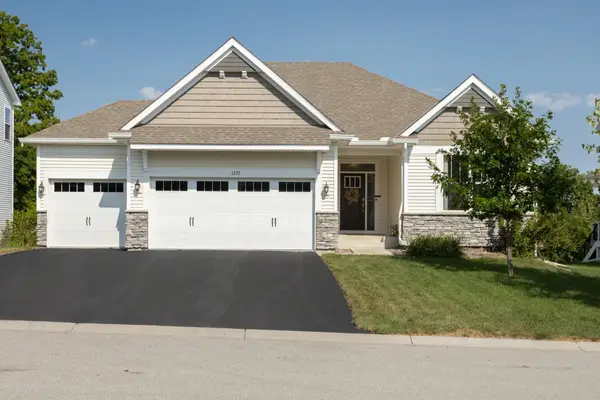 $529,900Coming Soon3 beds 2 baths
1237 Maple Lane, Carver, MN 55315
MLS# 7122952Listed by: KELLER WILLIAMS CLASSIC REALTY - Coming Soon
 $285,000Coming Soon2 beds 3 baths
1646 White Pine Way #A, Carver, MN 55315
MLS# 7099961Listed by: BRIX REAL ESTATE - New
 $515,000Active5 beds 4 baths3,926 sq. ft.
237 Adam Circle, Carver, MN 55315
MLS# 7121895Listed by: RE/MAX ADVANTAGE PLUS - New
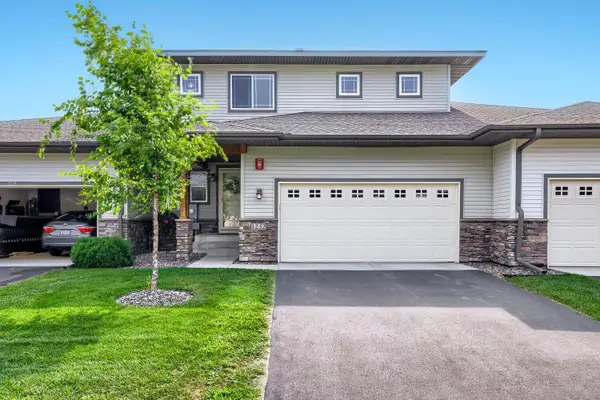 $365,000Active3 beds 3 baths1,936 sq. ft.
1232 Vernon Drive, Carver, MN 55315
MLS# 7120589Listed by: RE/MAX RESULTS - New
 $639,900Active5 beds 4 baths3,611 sq. ft.
1908 Boulder Way, Carver, MN 55315
MLS# 7120092Listed by: GMAX REALTY, INC - New
 $499,900Active4 beds 4 baths2,601 sq. ft.
1624 Hackberry Court, Carver, MN 55315
MLS# 7113168Listed by: PEMBERTON RE - New
 $588,758Active4 beds 3 baths2,706 sq. ft.
1919 Ravine Road, Carver, MN 55315
MLS# 7119352Listed by: LENNAR SALES CORP


Protect your home and budget from life's surprises with an Assurant Home Warranty, backed by a partner that supports you through every step of homeownership. Explore Plans.
© 2023 - 2026 ERA Franchise Systems LLC. All rights reserved. ERA Franchise Systems LLC fully supports the principles of the Fair Housing Act and the Equal Opportunity Act. ERA, ERA Real Estate powered, and their respective logos are registered service marks of ERA Franchise Systems LLC. Each office is independently owned and operated.