
1917 Birch Street, Carver, MN 55315
Local realty services provided by:ERA Viking Realty
1917 Birch Street,Carver, MN 55315
$659,000
- 4 Beds
- 3 Baths
- 3,636 sq. ft.
- Single family
- Coming Soon
Listed by: lee r shelton
Office: home avenue flat fee realty
MLS#:7172326
Source:NSMLS
Price summary
- Price:$659,000
- Price per sq. ft.:$168.8
- Monthly HOA dues:$165
About this home
Enjoy the convenience of one-level living in this beautifully maintained home featuring three bedrooms on the main level, including a spacious primary suite with a walk-in shower. The thoughtfully designed layout offers plenty of storage throughout, along with upgraded appliances beyond the builder's standard models. The attached garage features a third tandem stall and EV charging. The walkout lower level provides added living space and flexibility. Relax or entertain outdoors on the large deck or patio overlooking the backyard. A low-fee HOA adds to the appeal, while nearby trails offer great opportunities for walking and biking. Convenient access to Highway 212 makes commuting, shopping, and dining a breeze. A wonderful combination of comfort, convenience, and easy living!
Contact an agent
Home facts
- Year built:2020
- Subdivision & Development:Meadows At Spring Creek
- Listing ID #:7172326
- Updated:November 13, 2026 at 06:51 PM
Rooms and interior
- Bedrooms:4
- Total bathrooms:3
- Full bathrooms:1
- Dining Description:Breakfast Bar, Informal Dining Room
- Bathrooms Description:3/4 Basement, Bathroom Ensuite, Main Floor 3/4 Bath, Main Floor Full Bath, Walk-In Shower Stall
- Kitchen Description:Dishwasher, Disposal, Exhaust Fan, Freezer, Microwave, Range, Refrigerator, Stainless Steel Appliances
- Basement:Yes
- Basement Description:Drain Tiled, Egress Window(s), Finished, Full, Storage Space, Sump Pump, Walkout
- Living area:3,636 sq. ft.
Heating and cooling
- Cooling:Central Air
- Heating:Forced Air
- Central air:Yes
Structure and exterior
- Roof:Age 8 Years or Less, Asphalt
- Year built:2020
- Building area:3,636 sq. ft.
- Lot area:0.16 Acres
- Lot Features:Tree Coverage - Light
- Levels:1 Story
Utilities
- Water:City Water - Connected
- Sewer:City Sewer - Connected
Finances and disclosures
- Price:$659,000
- Price per sq. ft.:$168.8
- Tax amount:$7,754 (2026)
Features and amenities
- Appliances:Disposal, Exhaust Fan, Microwave, Range, Refrigerator, Stainless Steel Appliances, Washer, Water Softener Owned
- Laundry features:Dryer, Washer
- Amenities:Air-To-Air Exchanger, Gas Water Heater, Water Softener Owned
Parking
- Parking description:Asphalt, Attached Garage, Insulated Garage
- Garage:Yes
- Garage spaces:3
New listings near 1917 Birch Street
- Open Sat, 12 to 4pmNew
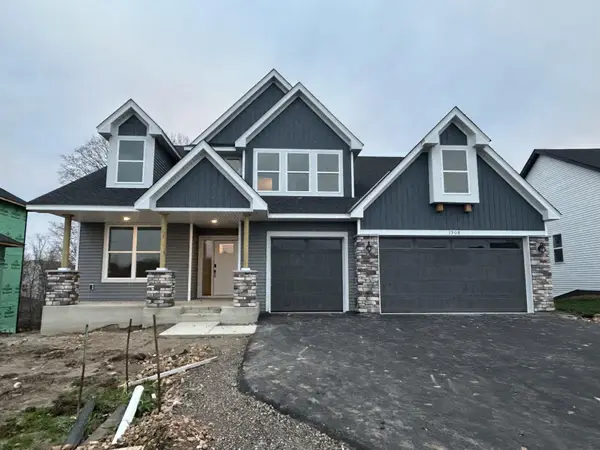 $685,480Active5 beds 3 baths3,078 sq. ft.
1908 Timber Lane, Carver, MN 55315
MLS# 7170401Listed by: LENNAR SALES CORP - New
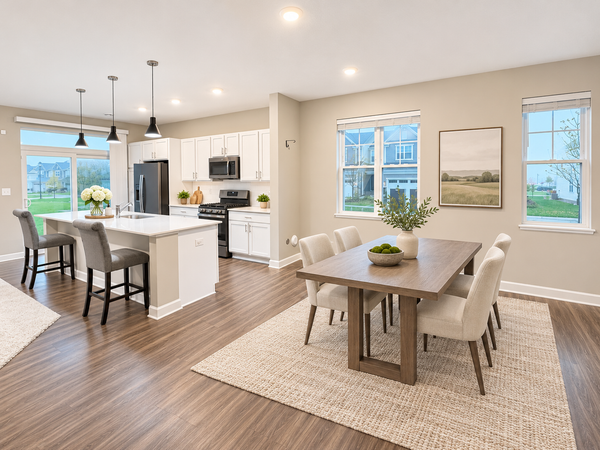 $350,000Active3 beds 3 baths1,777 sq. ft.
1501 Dogwood Lane, Carver, MN 55315
MLS# 7168328Listed by: JOHANSSON REALTY INC - New
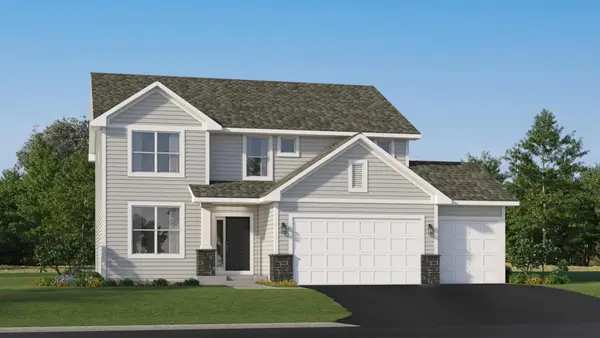 $580,660Active4 beds 3 baths2,692 sq. ft.
1923 White Pine Way, Carver, MN 55315
MLS# 7168758Listed by: LENNAR SALES CORP - New
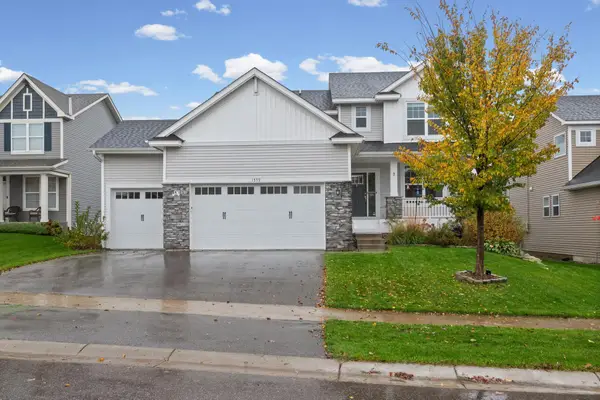 $539,900Active4 beds 3 baths2,204 sq. ft.
1579 Edgebrook Lane, Carver, MN 55315
MLS# 7161913Listed by: PEMBERTON RE 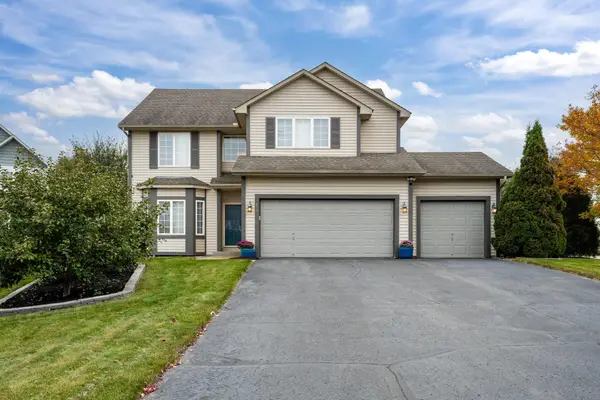 $525,000Active5 beds 4 baths3,551 sq. ft.
679 Adam Court, Carver, MN 55315
MLS# 7165774Listed by: KELLER WILLIAMS CLASSIC RLTY NW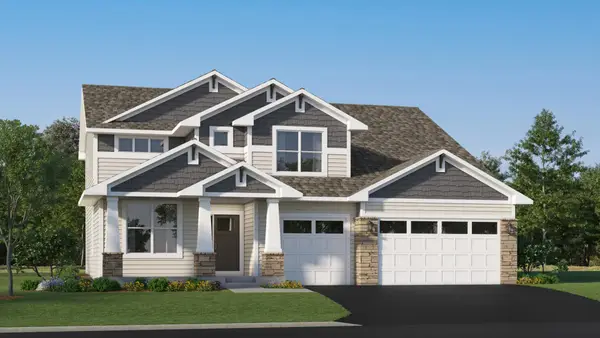 $663,600Active5 beds 3 baths3,078 sq. ft.
1919 White Pine Way, Carver, MN 55315
MLS# 7166084Listed by: LENNAR SALES CORP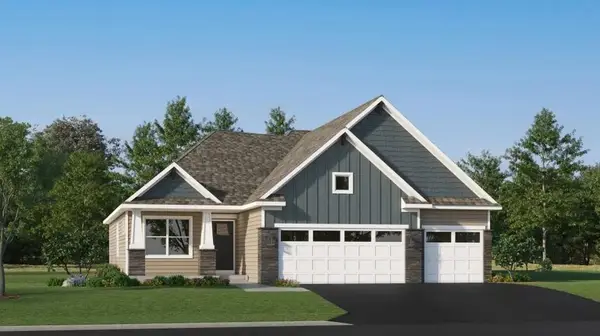 $541,425Active4 beds 4 baths2,427 sq. ft.
1923 Fulton Road, Carver, MN 55315
MLS# 7166092Listed by: LENNAR SALES CORP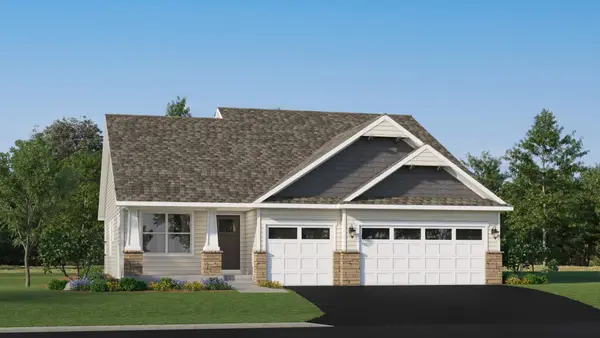 $508,945Active4 beds 3 baths2,328 sq. ft.
1908 Ravine Road, Carver, MN 55315
MLS# 7166114Listed by: LENNAR SALES CORP $355,000Pending3 beds 3 baths1,777 sq. ft.
1929 Prospect Lane, Carver, MN 55315
MLS# 7165506Listed by: COUNSELOR REALTY, INC.


Protect your home and budget from life's surprises with an Assurant Home Warranty, backed by a partner that supports you through every step of homeownership. Explore Plans.
© 2023 - 2026 ERA Franchise Systems LLC. All rights reserved. ERA Franchise Systems LLC fully supports the principles of the Fair Housing Act and the Equal Opportunity Act. ERA, ERA Real Estate powered, and their respective logos are registered service marks of ERA Franchise Systems LLC. Each office is independently owned and operated.