
2475 N Shore Drive Nw, Cass Lake, MN 56633
Local realty services provided by:ERA Prospera Real Estate
2475 N Shore Drive Nw,Cass Lake, MN 56633
$729,000
- 3 Beds
- 3 Baths
- 2,160 sq. ft.
- Single family
- Active
Listed by: nathan young
Office: bill hansen realty/walker
MLS#:7161919
Source:NSMLS
Price summary
- Price:$729,000
- Price per sq. ft.:$210.94
About this home
Rare Leech Lake Beauty with Panoramic Sucker Bay Views!
Rare opportunity to own a beautiful Leech Lake property with panoramic views of Sucker Bay! With no homes directly across the lake, you can enjoy breathtaking, unobstructed views of the surrounding state forest and the peaceful beauty of northern Minnesota.
This inviting home features a spacious, open-concept main floor with a bedroom and a freestanding wood-burning fireplace, creating the perfect setting to relax while overlooking beautiful Leech Lake. Step through the French doors onto the lakeside deck, take in the incredible views, let life slow down, and enjoy a glass of wine as the sun sets over the water.
Upstairs, you'll find two additional bedrooms, including the primary bedroom with stunning lake views. The home also offers a large, wide-open basement, providing endless possibilities to add your own finishing touches and create additional living or entertaining space.
Need room for guests or family? The impressive 28' x 36' fully insulated garage features a finished and furnished bonus room, perfect for the kids, visiting friends, or extended family.
The property is surrounded by beautiful, mature sugar maple trees, adding incredible character and vibrant fall colors. For boating and fishing enthusiasts, the public boat landing is located just one lot away, providing convenient access to Leech Lake in both summer and winter. And with some of the area's great fishing opportunities right outside your front door, this is truly a year-round Northwoods retreat!
One of the best features of this property is that it comes completely furnished and move-in ready! From the furniture, wall décor, dishes, and silverware to the beautiful dock and large boat lift equipped with solar power, everything is ready for you to start enjoying lake life from day one. Just pack your bags, drive up, and start making memories. It doesn't get much easier than that!
Whether you're looking for a year-round home, a family lake getaway, or a potential VRBO investment when you're not using it, this property offers incredible possibilities.
Beautiful lake views, outstanding fishing, mature maple trees, and a truly turnkey property. This is the Leech Lake lifestyle you've been dreaming of!...
Contact an agent
Home facts
- Year built:2001
- Listing ID #:7161919
- Added:3 day(s) ago
- Updated:October 27, 2026 at 01:59 PM
Rooms and interior
- Bedrooms:3
- Total bathrooms:3
- Full bathrooms:1
- Dining Description:Breakfast Area, Eat In Kitchen, Informal Dining Room, Living/Dining Room
- Bathrooms Description:Basement, Bathroom Ensuite, Main Floor 3/4 Bath, Rough In, Upper Level Full Bath, Walk-In Shower Stall
- Kitchen Description:Dishwasher, Freezer, Microwave, Range, Refrigerator
- Basement:Yes
- Basement Description:Block, Full, Storage Space
- Living area:2,160 sq. ft.
Heating and cooling
- Heating:Fireplace(s), Forced Air
Structure and exterior
- Roof:Age Over 8 Years, Pitched
- Year built:2001
- Building area:2,160 sq. ft.
- Lot area:1.6 Acres
- Lot Features:Accessible Shoreline, Irregular Lot, Tree Coverage - Heavy
- Construction Materials:Block
- Levels:2 Story
Utilities
- Water:Well
- Sewer:Mound Septic, Private Sewer
Finances and disclosures
- Price:$729,000
- Price per sq. ft.:$210.94
- Tax amount:$5,570 (2026)
Features and amenities
- Appliances:Microwave, Range, Refrigerator, Washer, Water Softener Owned
- Laundry features:Dryer, Washer
- Amenities:Electric Water Heater, Fuel Tank - Owned, Water Softener Owned
Parking
- Parking description:Asphalt, Detached Garage, Electric, Garage Door Opener, Insulated Garage, Storage
- Garage:Yes
- Garage spaces:4
New listings near 2475 N Shore Drive Nw
- New
 $279,900Active1 beds 1 baths1,000 sq. ft.
206 Wild Cherry Drive Ne, Cass Lake, MN 56633
MLS# 7163977Listed by: CENTURY 21 DICKINSON - New
 $65,000Active2 beds 1 baths920 sq. ft.
304 Spruce Avenue Ne, Cass Lake, MN 56633
MLS# 7160919Listed by: LAKE-N-WOODS REALTY - New
 $349,900Active3 beds 1 baths1,216 sq. ft.
13485 56th Avenue Ne, Cass Lake, MN 56633
MLS# 7159213Listed by: KURILLA REAL ESTATE LTD 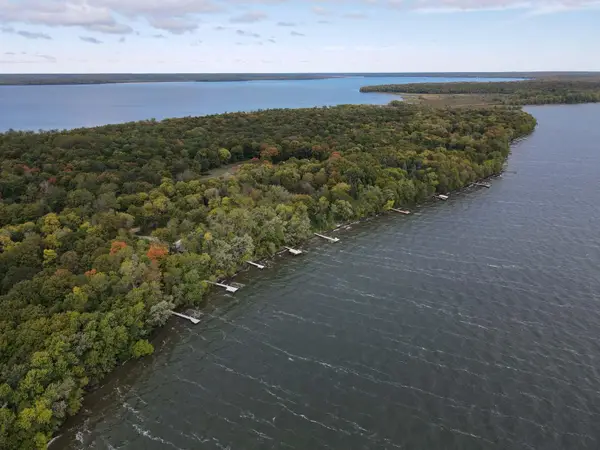 $199,900Active0.7 Acres
TBD Ottertail Point Dr Nw, Cass Lake, MN 56633
MLS# 7153530Listed by: REALTY ONE GROUP CHOICE $169,900Active3 beds 2 baths1,024 sq. ft.
10966 Oak Point Road Nw, Cass Lake, MN 56633
MLS# 7155129Listed by: BILL HANSEN REALTY/WALKER $240,000Active4 beds 2 baths1,736 sq. ft.
47335 323rd Avenue, Cass Lake, MN 56633
MLS# 7142819Listed by: 218 REAL ESTATE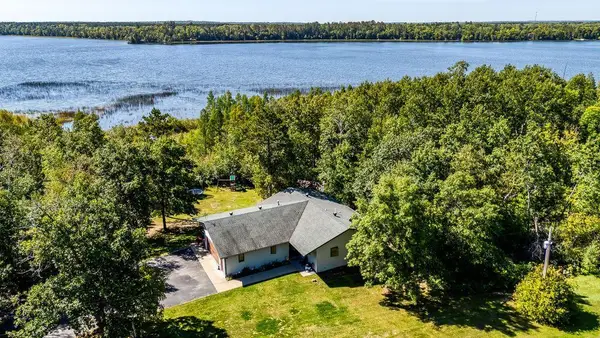 $499,800Active3 beds 2 baths2,516 sq. ft.
7105 Little Wolf Road Nw, Cass Lake, MN 56633
MLS# 7147849Listed by: GRIMES REALTY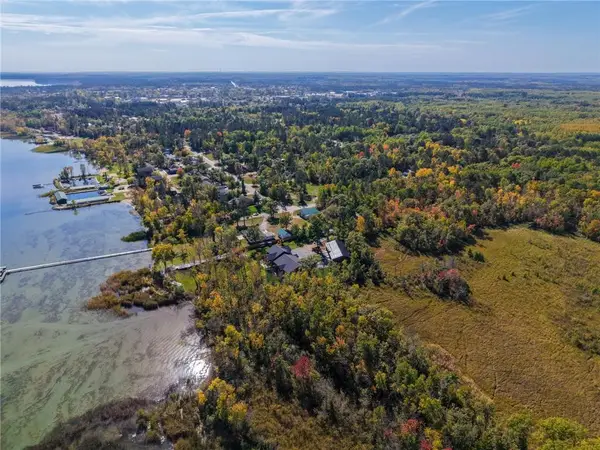 $249,800Active58.11 Acres
58.11 AC 164th Street, Cass Lake, MN 56633
MLS# 7147532Listed by: REAL BROKER, LLC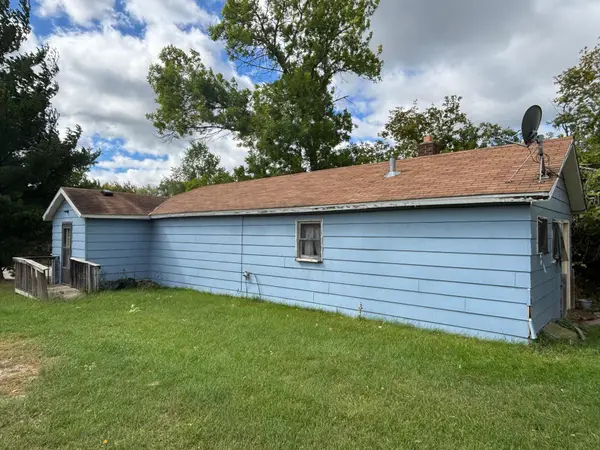 $45,000Active2 beds 1 baths990 sq. ft.
19 1st Street Nw, Cass Lake, MN 56633
MLS# 7144924Listed by: BETTER HOMES AND GARDENS REAL ESTATE FIRST CHOICE


Protect your home and budget from life's surprises with an Assurant Home Warranty, backed by a partner that supports you through every step of homeownership. Explore Plans.
© 2023 - 2026 ERA Franchise Systems LLC. All rights reserved. ERA Franchise Systems LLC fully supports the principles of the Fair Housing Act and the Equal Opportunity Act. ERA, ERA Real Estate powered, and their respective logos are registered service marks of ERA Franchise Systems LLC. Each office is independently owned and operated.