
117 Lockey Avenue, Center City, MN 55012
Local realty services provided by:ERA Gillespie Real Estate
117 Lockey Avenue,Center City, MN 55012
$285,000
- 2 Beds
- 1 Baths
- 1,470 sq. ft.
- Single family
- Coming Soon
Listed by: jonathan k. lindstrom
Office: re/max professionals
MLS#:7129524
Source:NSMLS
Price summary
- Price:$285,000
- Price per sq. ft.:$169.64
About this home
Nestled on a quiet street in the heart of historic Center City, don’t miss out on this charming cottage style home in a neighborhood that offers the definition of walkability. You are just a short walk along beautiful tree-lined streets to picturesque lakes (Pioneer, North Center & South Center), local parks, downtown Center City, unique shops, and an array of restaurants. This wonderful home offers old world charm with many modern updates. Featuring an updated kitchen with new cabinets, quartz countertops, subway tiled backsplash, knotty Pine ceiling, and new stainless-steel appliances. The main floor also offers a wonderful formal dining room with bay window, sun-filled living room, convenient den that can be used as a 3rd bedroom, and large updated full bathroom with separate soaking tub and shower. Upstairs you will find two spacious bedrooms. Throughout this thoughtfully updated home you will notice the small finishing touches, new carpet & luxury vinyl plank flooring throughout, refined lighting, many windows that have been replaced, and brand-new A/C. Outside enjoy the welcoming covered front porch, generous side deck with retractable awning, brick paver walkway, beautiful landscaping, and private fenced yard. Lastly, don't forget about the oversized two-car garage with 8' door that is insulated and heated. This wonderful home with a quaint small-town vibe, perfectly located for both relaxation and recreation....
Contact an agent
Home facts
- Year built:1904
- Subdivision & Development:Kavanagh & Schulzes First Add
- Listing ID #:7129524
- Updated:August 20, 2026 at 11:05 PM
Rooms and interior
- Bedrooms:2
- Total bathrooms:1
- Full bathrooms:1
- Dining Description:Living/Dining Room, Separate/Formal Dining Room
- Bathrooms Description:Main Floor Full Bath, Separate Shower and Tub, Walk-In Shower Stall
- Kitchen Description:Dishwasher, Microwave, Range, Refrigerator, Stainless Steel Appliances
- Basement:Yes
- Basement Description:Partial, Storage Space, Sump Pump, Unfinished
- Living area:1,470 sq. ft.
Heating and cooling
- Cooling:Central Air
- Heating:Forced Air
- Central air:Yes
Structure and exterior
- Roof:Asphalt, Pitched
- Year built:1904
- Building area:1,470 sq. ft.
- Lot area:0.25 Acres
- Lot Features:Tree Coverage - Light
- Levels:1 1/2 Story
Utilities
- Water:City Water - Connected
- Sewer:City Sewer - Connected
Finances and disclosures
- Price:$285,000
- Price per sq. ft.:$169.64
- Tax amount:$2,191 (2026)
Features and amenities
- Appliances:Microwave, Range, Refrigerator, Stainless Steel Appliances
- Amenities:Electric Water Heater
Parking
- Parking description:Concrete, Detached Garage, Electric, Garage Door Opener, Gravel, Heated Garage, Insulated Garage
- Garage:Yes
- Garage spaces:2
New listings near 117 Lockey Avenue
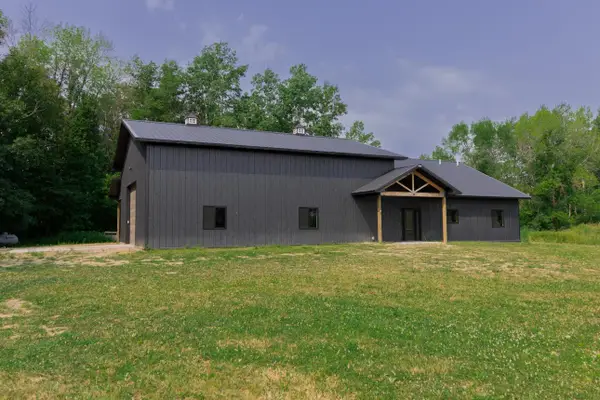 $549,900Pending2 beds 3 baths1,495 sq. ft.
33060 Quinlan Avenue, Center City, MN 55012
MLS# 7118144Listed by: KELLER WILLIAMS PREMIER REALTY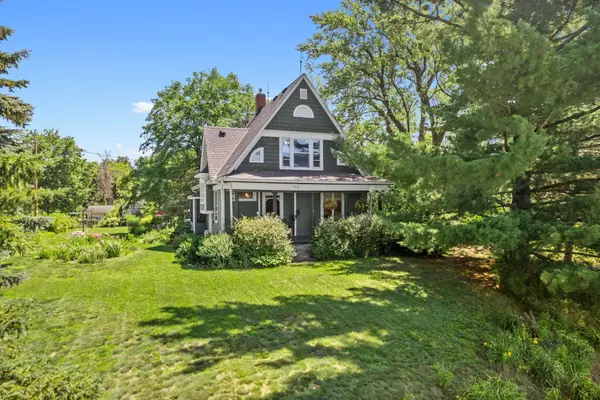 $385,000Pending3 beds 2 baths2,119 sq. ft.
228 Summit Avenue, Center City, MN 55012
MLS# 7100564Listed by: EXP REALTY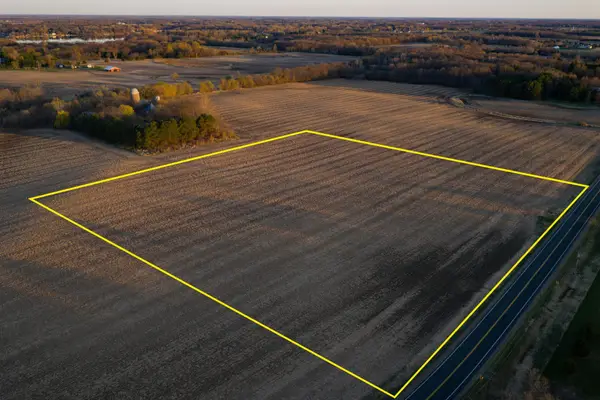 $159,000Active9.79 Acres
TBD #3 Park Trail, Center City, MN 55012
MLS# 7095389Listed by: AMERICAN LEGACY LAND CO., LLC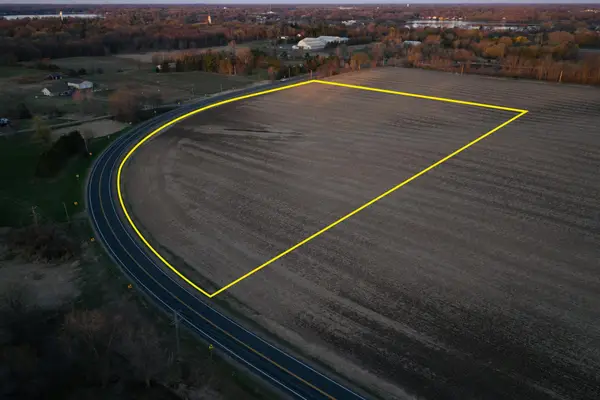 $199,000Active12 Acres
TBD #4 Park Trail, Center City, MN 55012
MLS# 7095390Listed by: AMERICAN LEGACY LAND CO., LLC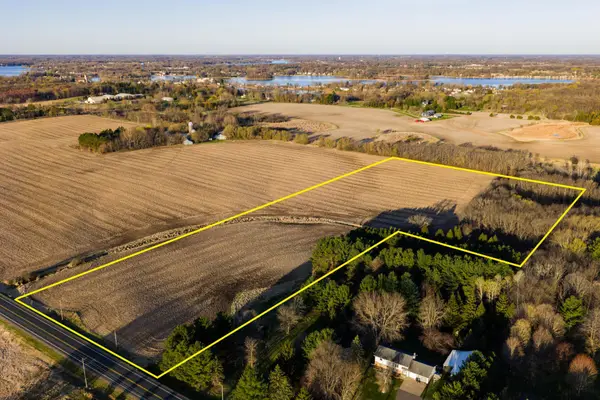 $260,000Active14.86 Acres
TBD Lot 1 Park Trail, Center City, MN 55012
MLS# 7093803Listed by: AMERICAN LEGACY LAND CO., LLC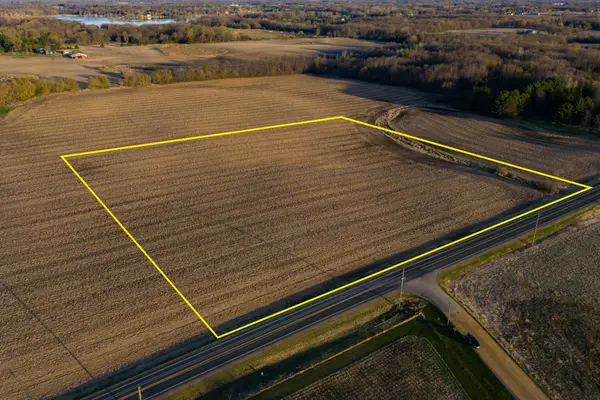 $160,000Active9.82 Acres
TBD #2 Park Trail, Center City, MN 55012
MLS# 7093834Listed by: AMERICAN LEGACY LAND CO., LLC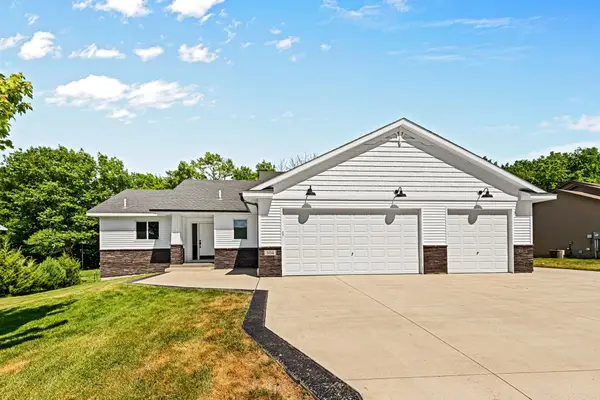 $497,000Pending4 beds 3 baths2,331 sq. ft.
604 Nelson Lane, Center City, MN 55012
MLS# 7083277Listed by: KELLER WILLIAMS PREMIER REALTY $625,000Pending4 beds 3 baths2,663 sq. ft.
38616 Pine Avenue, Center City, MN 55012
MLS# 7053878Listed by: EDINA REALTY, INC.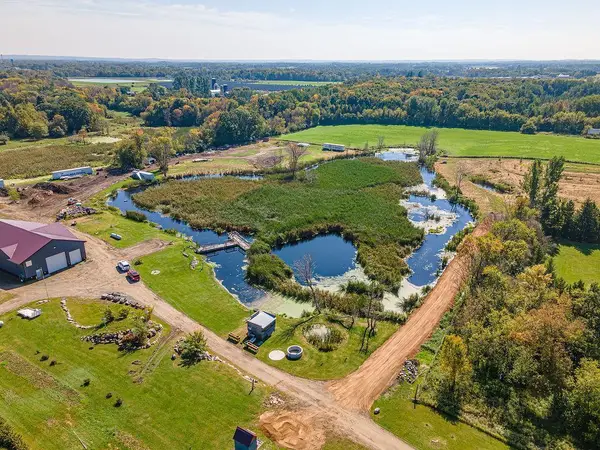 $1,400,000Active4 beds 2 baths1,720 sq. ft.
16385 310th Street, Center City, MN 55012
MLS# 7052696Listed by: GENERATIONS REAL ESTATE GROUP


Protect your home and budget from life's surprises with an Assurant Home Warranty, backed by a partner that supports you through every step of homeownership. Explore Plans.
© 2023 - 2026 ERA Franchise Systems LLC. All rights reserved. ERA Franchise Systems LLC fully supports the principles of the Fair Housing Act and the Equal Opportunity Act. ERA, ERA Real Estate powered, and their respective logos are registered service marks of ERA Franchise Systems LLC. Each office is independently owned and operated.