
1678 Hunters Trail, Centerville, MN 55038
Local realty services provided by:ERA Viking Realty
Listed by: dawn m. keenan, rachel c. scarrella
Office: edina realty, inc.
MLS#:7123209
Source:NSMLS
Price summary
- Price:$609,900
- Price per sq. ft.:$144.77
About this home
Welcome to 1678 Hunters Trail. Nestled into the heart of Centerville and overlooking a peaceful pond, this sprawling custom rambler offers the perfect blend of comfort, convenience, and flexible living space. The spacious living room is filled with natural light thanks to large windows that frame the pond beyond, creating a serene backdrop year-round. A unique pop-up TV tucked into the custom entertainment center adds both style and functionality. Just off the dining space step outside to the maintenance-free deck, where you can relax and take in the scenery.
The walkout lower level is built for entertaining, featuring a large family room with a stone fireplace, custom built-ins, and a wet bar that's perfect for hosting gatherings, game days, or holiday celebrations. With abundant space throughout, there's plenty of room to customize to your needs, whether that's a home office, the workout room, or guest accommodations. The location is truly hard to beat. Just steps from the Rice Creek Trail System, you'll enjoy miles of walking and biking trails winding through the Rice Creek Chain of Lakes. Nearby mountain biking trails, pickleball and tennis courts, Centerville Beach, and Centerville Elementary make it easy to stay active and connected to the community. Main Street shops, local restaurants, and everyday conveniences are just minutes away, while commuters will appreciate quick access to both I-35E and I-35W.
Living in Centerville means more than just owning a home. It's a close-knit community that embraces all four seasons, from farmers markets, festivals, and watching fireworks over Centerville Lake. In the winter, imagine lacing up your skates and enjoying the frozen pond right in your backyard. This is more than a home. It's a place to put down roots, make memories, and enjoy everything Centerville has to offer....
Contact an agent
Home facts
- Year built:2001
- Subdivision & Development:Hunters Crossing
- Listing ID #:7123209
- Added:53 day(s) ago
- Updated:October 04, 2026 at 08:13 AM
Rooms and interior
- Bedrooms:5
- Total bathrooms:4
- Full bathrooms:2
- Half bathrooms:1
- Dining Description:Breakfast Bar, Informal Dining Room, Kitchen/Dining Room
- Bathrooms Description:3/4 Basement, Jetted Tub, Main Floor 1/2 Bath, Main Floor Full Bath, Separate Shower and Tub
- Kitchen Description:Dishwasher, Disposal, Exhaust Fan, Microwave, Range, Refrigerator, Stainless Steel Appliances
- Basement:Yes
- Basement Description:Finished, Full, Walkout
- Living area:3,810 sq. ft.
Heating and cooling
- Cooling:Central Air
- Heating:Forced Air
- Central air:Yes
Structure and exterior
- Roof:Age 8 Years or Less
- Year built:2001
- Building area:3,810 sq. ft.
- Lot area:0.68 Acres
- Lot Features:Tree Coverage - Medium
- Levels:1 Story
Utilities
- Water:City Water - Connected
- Sewer:City Sewer - Connected
Finances and disclosures
- Price:$609,900
- Price per sq. ft.:$144.77
- Tax amount:$7,873 (2026)
Features and amenities
- Appliances:Disposal, Exhaust Fan, Microwave, Range, Refrigerator, Stainless Steel Appliances, Washer
- Laundry features:Dryer, Washer
- Amenities:Air-To-Air Exchanger, Gas Water Heater
Parking
- Parking description:Asphalt, Attached Garage, Garage Door Opener
- Garage:Yes
- Garage spaces:3
New listings near 1678 Hunters Trail
- New
 $250,000Active4 beds 1 baths1,569 sq. ft.
1764 Main Street, Centerville, MN 55038
MLS# 7152532Listed by: REAL BROKER, LLC  $449,900Active3 beds 3 baths2,585 sq. ft.
1839 Quebec Street, Centerville, MN 55038
MLS# 7148375Listed by: LAKES SOTHEBY'S INTERNATIONAL $1,750,000Active5 beds 4 baths5,158 sq. ft.
7397 Old Mill Road, Hugo, MN 55038
MLS# 7147667Listed by: COLDWELL BANKER REALTY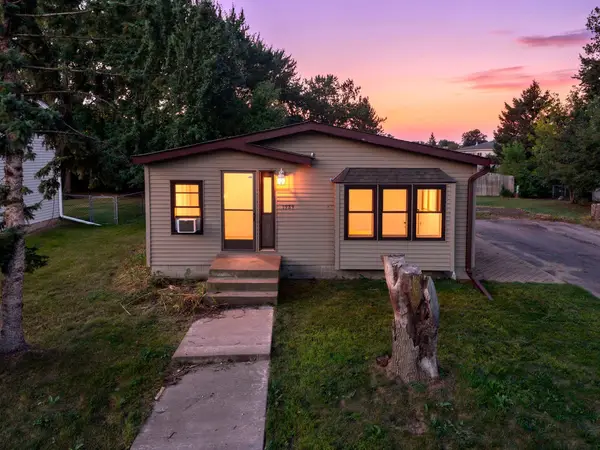 $299,500Active3 beds 2 baths1,248 sq. ft.
1989 Cardinal Drive, Centerville, MN 55038
MLS# 7142060Listed by: RE/MAX RESULTS $502,400Active4 beds 3 baths2,352 sq. ft.
7355 Old Mill Road, Centerville, MN 55038
MLS# 7143074Listed by: EXP REALTY- Open Sun, 12 to 2pm
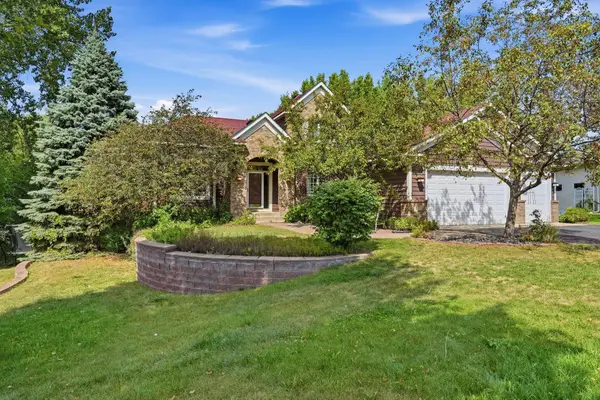 $625,000Active4 beds 4 baths3,588 sq. ft.
1659 Lakeland Circle, Centerville, MN 55038
MLS# 7139017Listed by: RE/MAX ADVANTAGE PLUS 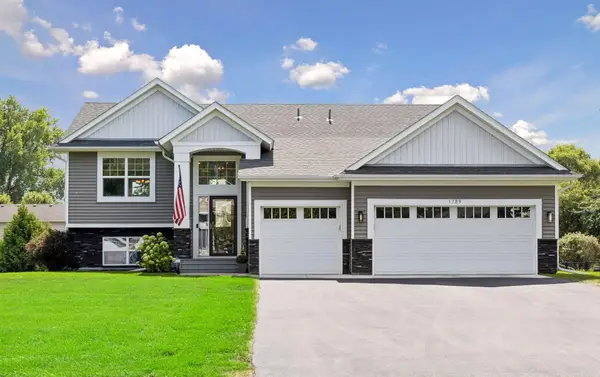 $524,900Pending4 beds 3 baths2,512 sq. ft.
1789 Partridge Place, Centerville, MN 55038
MLS# 7138058Listed by: IMAGINE REALTY $360,000Active3 beds 2 baths1,566 sq. ft.
7236 Clear Ridge, Centerville, MN 55038
MLS# 7106874Listed by: EDINA REALTY, INC. $605,000Active0.59 Acres
7196 Lavalle Drive, Hugo, MN 55038
MLS# 7104158Listed by: REAL BROKER, LLC


Protect your home and budget from life's surprises with an Assurant Home Warranty, backed by a partner that supports you through every step of homeownership. Explore Plans.
© 2023 - 2026 ERA Franchise Systems LLC. All rights reserved. ERA Franchise Systems LLC fully supports the principles of the Fair Housing Act and the Equal Opportunity Act. ERA, ERA Real Estate powered, and their respective logos are registered service marks of ERA Franchise Systems LLC. Each office is independently owned and operated.